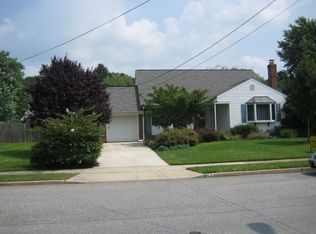
Luxury Living Meets Total Peace of Mind – Move-In Ready & Fully Reimagined Stop searching and start living. 33 Sycamore Dr has been meticulously upgraded to offer the perfect blend of modern style and worry-free ownership. This isn't just a house; it’s a fresh start in a home where every major detail has already been handled for you. The "Peace of Mind" Package: Brand-New Roof (2024): Forget about maintenance costs for decades. Freshly Paved Driveway: Clean curb appeal that welcomes you home every day. Luxury Interiors: Stunning brand-new vinyl flooring throughout sun-drenched living spaces. A Kitchen Built for Memories: The heart of this home features elegant quartz countertops and premium stainless steel appliances. Whether it’s a quick breakfast or a holiday dinner, this space is as functional as it is beautiful. Space for Your Life: With 4 spacious bedrooms and updated bathrooms, there is room for everyone. The finished lower level is a true "bonus" space—perfect for your high-speed home office, a private gym, or the ultimate media room. Your Private Oasis: Step outside to a massive patio. It’s the ultimate outdoor retreat for summer BBQs, morning coffee, or relaxing under the stars in your expansive backyard. Location & Convenience: Nestled in a friendly, sought-after Burlington neighborhood, you are just minutes from major highways for an easy commute, plus top-tier shopping and dining. This home is refreshed, ready, and priced to be the best value in the area. Don't let this second chance pass you by—schedule your private tour today!
Sold for $489,900
Zillow last checked:
Listing updated:
Bought with:
Ranbir Singh, 1110693
Compass New Jersey, LLC - Moorestown
Source: Bright MLS,MLS#: NJBL2111172
Price history
| Date | Event | Price |
|---|---|---|
| 7/31/2026 | Sold | $489,900$282/sqft |
Source:  Bright MLS #NJBL2111172 Report a problem Bright MLS #NJBL2111172 Report a problem | ||
| 7/17/2026 | Pending sale | $489,900$282/sqft |
Source: Bright MLS #NJBL2103590 Report a problem | ||
| 3/17/2026 | Price change | $489,900-1.8%$282/sqft |
Source: Bright MLS #NJBL2103590 Report a problem | ||
| 3/2/2026 | Price change | $498,8000%$287/sqft |
Source: Bright MLS #NJBL2103590 Report a problem | ||
| 1/23/2026 | Price change | $498,900+1.8%$287/sqft |
Source: Bright MLS #NJBL2103590 Report a problem | ||
| 1/16/2026 | Listed for sale | $489,900+49.8%$282/sqft |
Source: Bright MLS #NJBL2103590 Report a problem | ||
| 5/31/2023 | Sold | $327,000+0.6%$188/sqft |
Source: Bright MLS #NJBL2045684 Report a problem | ||
| 5/10/2023 | Pending sale | $324,900$187/sqft |
Source: Bright MLS #NJBL2045684 Report a problem | ||
| 5/3/2023 | Listed for sale | $324,9000%$187/sqft |
Source: Bright MLS #NJBL2045684 Report a problem | ||
| 6/20/2022 | Listing removed | $325,000$187/sqft |
Source: Bright MLS #NJBL2014306 Report a problem | ||
| 2/15/2022 | Price change | $325,000-5.8%$187/sqft |
Source: Bright MLS #NJBL2014306 Report a problem | ||
| 1/3/2022 | Listed for sale | $345,000+81.7%$198/sqft |
Source: Bright MLS #NJBL2014306 Report a problem | ||
| 3/7/2020 | Listing removed | $1,900$1/sqft |
Source: WRI Property Management Report a problem | ||
| 2/14/2020 | Price change | $1,900-2.6%$1/sqft |
Source: WRI Property Management Report a problem | ||
| 1/15/2020 | Listed for rent | $1,950$1/sqft |
Source: WRI Property Management Report a problem | ||
| 6/29/2019 | Listing removed | $189,900$109/sqft |
Source: American Realty Co. #NJBL244284 Report a problem | ||
| 2/4/2019 | Price change | $189,900-5%$109/sqft |
Source: American Realty Co. #NJBL244284 Report a problem | ||
| 12/18/2018 | Listed for sale | $199,900+69.7%$115/sqft |
Source: American Realty Co. #NJBL244284 Report a problem | ||
| 3/2/2018 | Listing removed | $117,777-32.7%$68/sqft |
Source: Auction.com Report a problem | ||
| 2/22/2018 | Price change | $174,933-11.4%$101/sqft |
Source: Re/Max Main St. Realty #1001752189 Report a problem | ||
| 2/14/2018 | Listed for sale | $197,548+12.9%$114/sqft |
Source: Auction.com Report a problem | ||
| 10/22/2017 | Listing removed | $174,933$101/sqft |
Source: RE/MAX Main St. Realty #6897842 Report a problem | ||
| 9/8/2017 | Listed for sale | $174,933$101/sqft |
Source: RE/MAX Main St. Realty #6897842 Report a problem | ||
| 6/19/2017 | Listing removed | $174,933$101/sqft |
Source: RE/MAX Main St. Realty #6897842 Report a problem | ||
| 6/19/2017 | Pending sale | $174,933$101/sqft |
Source: RE/MAX Main St. Realty #6897842 Report a problem | ||
| 6/19/2017 | Listed for sale | $174,933-33.6%$101/sqft |
Source: RE/MAX Main St. Realty #6897842 Report a problem | ||
| 9/17/2007 | Sold | $263,500$151/sqft |
Source: Public Record Report a problem | ||
Nearby homes

Get a cash offer in 3 minutes
Find out how much your home could sell for in as little as 3 minutes with a no-obligation cash offer.
Estimated market value
$493,400
