
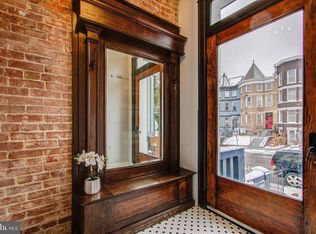
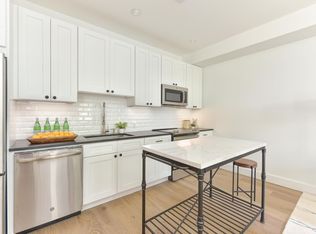
New year, new price! Time to get off the fence and take advantage of this gem's improved pricing and lower rates before the spring rush! 33 T St. NE, a stunning end unit centrally located in Washington DC's Eckington neighborhood, with functional yard and gated parking. This beautifully renovated home boasts 5 bedrooms and 4.5 bathrooms, offering ample space with approximately 3,500+ SF of inviting living space . The exterior features an appealing blend of brick and Hardie plank, with a welcoming front porch adorned with Trex flooring, brick columns, and privacy wood slats for an added touch of seclusion. Inside, you'll find a perfect blend of modern amenities and smart features, including Nest thermostats and a Ring doorbell. The recessed lighting throughout the house is tastefully accented with stylish light fixtures, creating a warm and inviting atmosphere. As you enter the foyer you'll be greeted by shiplap accent wall ascending up the stairway to the second level, while to your right you will be welcomed by the window lined living room centered by a fireplace with basalt tile surround adding character and charm to the space. The dining room showcases a decorative wood, slat accent wall, making it an ideal spot for elegant gatherings. The gourmet kitchen is a chef's dream, featuring a herringbone backsplash, Calacatta quartz counters, two-tone cabinetry, and walnut wood floating shelves. The kitchen island boasts Absolute black granite countertops with a stunning waterfall design, complemented by a handmade walnut linear pendant light. High-end appliances, including a 36” gas range and built-in top entry microwave, complete this culinary haven. Off the open kitchen you will find the family room, thoughtfully designed with a chic built-in entertainment center, perfect for relaxing and entertaining. The double-hung dual pane windows allow natural light to flood the space, highlighting the wide plank European oak wood floors and green space behind this home. Heading to the second level, you'll discover four spacious bedrooms, each equipped with custom closet systems, ensuring ample storage. The main bedroom is a retreat on its own, boasting a Juliet balcony overlooking green space and a walk-in closet. The en-suite bathroom is a spa-like oasis, featuring a deep soaking tub, luxurious shower, and a gorgeous dual vanity with vessel sinks. Additionally, the second level offers a princess suite with an elegant stand-up shower and beautiful tile-work, as well as a third jack-and-jill bathroom with dual vanities, tub and elegant tile floors. Downstairs, the walkout basement with separate bedroom and luxurious full bath, showcases LVP floors, built-in cubbies, and a kitchenette with quartz countertops. Pre-plumbed for a washer and dryer, the basement offers convenience and versatility. The home also boasts a dual-zone Carrier HVAC system, Cat 6 wiring, upgraded electrical, mechanicals, and plumbing. 33 T St. NE, offers a perfect blend of modern upgrades, smart features, and charming accents, making it a dream home for anyone seeking the ideal combination of style, comfort and accessibility. Don't miss this opportunity to make it your own!
Sold for $1,495,000
Street View
Zillow last checked:
Listing updated:
Bought with:
Jenn Smira, SP600505
Compass
Lauren Kosiba, 0225259815
Compass
Source: Bright MLS,MLS#: DCDC2123040
Price history
| Date | Event | Price |
|---|---|---|
| 3/8/2024 | Sold | $1,495,000$421/sqft |
Source:  Bright MLS #DCDC2123040 Report a problem Bright MLS #DCDC2123040 Report a problem | ||
| 1/23/2024 | Pending sale | $1,495,000$421/sqft |
Source: Bright MLS #DCDC2123040 Report a problem | ||
| 1/2/2024 | Listed for sale | $1,495,000-0.3%$421/sqft |
Source: Bright MLS #DCDC2123040 Report a problem | ||
| 1/1/2024 | Listing removed | -- |
Source: Bright MLS #DCDC2114694 Report a problem | ||
| 12/8/2023 | Price change | $1,499,900-3.2%$423/sqft |
Source: Bright MLS #DCDC2114694 Report a problem | ||
| 11/2/2023 | Price change | $1,549,000-3.1%$436/sqft |
Source: Bright MLS #DCDC2114694 Report a problem | ||
| 10/6/2023 | Listed for sale | $1,599,000-0.1%$450/sqft |
Source: Bright MLS #DCDC2114694 Report a problem | ||
| 9/18/2023 | Listing removed | -- |
Source: Bright MLS #DCDC2102674 Report a problem | ||
| 9/7/2023 | Price change | $1,599,900-4.7%$451/sqft |
Source: Bright MLS #DCDC2102674 Report a problem | ||
| 8/8/2023 | Listed for sale | $1,679,000+132.4%$473/sqft |
Source: Bright MLS #DCDC2102674 Report a problem | ||
| 4/19/2022 | Sold | $722,500+20.4%$204/sqft |
Source: Bright MLS #DCDC2042152 Report a problem | ||
| 4/13/2022 | Pending sale | $600,000$169/sqft |
Source: Bright MLS #DCDC2042152 Report a problem | ||
| 3/28/2022 | Listing removed | $600,000$169/sqft |
Source: Bright MLS #DCDC2042152 Report a problem | ||
| 3/26/2022 | Listed for sale | $600,000$169/sqft |
Source: Bright MLS #DCDC2042152 Report a problem | ||
Get a cash offer in 3 minutes
Find out how much your home could sell for in as little as 3 minutes with a no-obligation cash offer.
Estimated market value
$1,442,500
