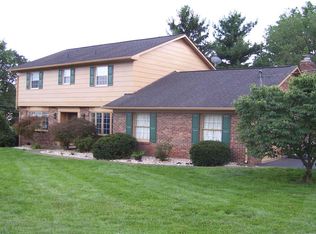
Enjoy this updated and well maintained brick ranch. This home has many amenities including large rooms. Living room has new hardwood floors. Kitchen has been updated to include granite counter tops, cherry cabinets with island on rollers and eat-in area. Dining room features wainscoting and new hw floors. There is a large family room with fireplace and gas logs (gas logs have been disconnected and gas tank removed). A stunning sunroom has new heat and ac unit. The sliding glass door leads to outside deck with composite flooring. Laundry room with large closet and full bath. First bedroom has new carpeting, ceiling fan and double closet as well as second bedroom. Primary bedroom has walk-in and double closets, ceiling fan and bath with ceramic tile and shower. The finished part of basement is carpeted with fireplace and separate space for office or whatever. Another room with vinyl flooring plus large storage area. The single car garage is over sized with an asphalt drive. The yard is fenced on two sides. See separate document with more information.
Closed
$410,000
33 Tamela Ct, Harrisonburg, VA 22801
3beds
3,540sqft
Single Family Residence
Built in 1975
0.43 Acres Lot
$477,800 Zestimate®
$116/sqft
$1,944 Estimated rent
Home value
$477,800
$454,000 - $502,000
$1,944/mo
Zestimate® history
Owner options
List your home for rent
$1,944/mo
Rent Zestimate®
Find your next renter with Zillow Rental Manager. Plus, with online applications, you can quickly screen prospective tenants – for free.
$1,944/mo
Rent Zestimate®
Refinance and save
$2,487/mo
Est. payment
Refinancing to a lower rate could help reduce your monthly payments and save thousands over the life of the loan.
$2,487/mo
Est. payment
Explore your selling options
Work with a Zillow partner agent
Leverage their expertise and Zillow's premium Showcase listings to get your home seen by more buyers.
Get startedList with your own agent
Get your home in front of millions of buyers by listing it on Zillow.
Learn how to do itSell it yourself
Take full control of how buyers see your home on Zillow by listing For Sale by Owner (FSBO).
List your homeWhat's special
Single car garageStunning sunroomNew heatNew carpetingNew hw floorsLarge family roomWalk-in and double closets
Zillow last checked:
Listing updated:
Listed by:
Kay Horn 540-246-2829,
Old Dominion Realty Crossroads
Bought with:
Cindy Hepner, 0225032578
Heritage Real Estate Co
Source: CAAR,MLS#: 643996 Originating MLS: Harrisonburg-Rockingham Area Association of REALTORS
Originating MLS: Harrisonburg-Rockingham Area Association of REALTORSFacts & features
Interior
Bedrooms & bathrooms
- Bedrooms: 3
- Bathrooms: 2
- Full bathrooms: 2
- Main level bathrooms: 2
- Main level bedrooms: 3
Rooms
- Room types: Bathroom, Bedroom, Den, Dining Room, Family Room, Full Bath, Foyer, Kitchen, Living Room, Primary Bedroom, Office, Sunroom
Primary bedroom
- Level: First
Bedroom
- Level: First
Bathroom
- Level: First
Other
- Level: Basement
Den
- Level: Basement
Dining room
- Level: First
Family room
- Level: First
Foyer
- Level: First
Kitchen
- Level: First
Living room
- Level: First
Other
- Level: Basement
Sunroom
- Level: First
Heating
- Baseboard, Heat Pump
Cooling
- Central Air, Heat Pump, Wall Unit(s)
Appliances
- Included: Dishwasher, Electric Range, Disposal, Microwave, Refrigerator, Dryer, Washer
Features
- Primary Downstairs, Walk-In Closet(s), Entrance Foyer, Eat-in Kitchen, Home Office, Kitchen Island
- Flooring: Carpet, Ceramic Tile, Hardwood
- Basement: Exterior Entry,Interior Entry,Partially Finished,Walk-Out Access
- Number of fireplaces: 2
- Fireplace features: Two, Gas Log, Masonry
Interior area
- Total structure area: 4,602
- Total interior livable area: 3,540 sqft
- Finished area above ground: 2,401
- Finished area below ground: 1,139
Property
Parking
- Total spaces: 1
- Parking features: Attached, Basement, Electricity, Garage, Garage Door Opener, Garage Faces Rear
- Attached garage spaces: 1
Features
- Levels: One
- Stories: 1
- Patio & porch: Composite, Concrete, Deck
Lot
- Size: 0.43 Acres
Details
- Parcel number: 010 K 24
- Zoning description: R-1 Single Family Residential
Construction
Type & style
- Home type: SingleFamily
- Architectural style: Ranch
- Property subtype: Single Family Residence
Materials
- Brick, Stick Built
- Foundation: Brick/Mortar, Slab
- Roof: Architectural
Condition
- New construction: No
- Year built: 1975
Utilities & green energy
- Sewer: Public Sewer
- Water: Public
- Utilities for property: Cable Available, High Speed Internet Available
Community & HOA
Community
- Security: Smoke Detector(s)
- Subdivision: PLEASANT HILL ESTATES
HOA
- Has HOA: No
Location
- Region: Harrisonburg
Financial & listing details
- Price per square foot: $116/sqft
- Tax assessed value: $427,900
- Annual tax amount: $3,583
- Date on market: 7/24/2023
- Cumulative days on market: 23 days
Price history
| Date | Event | Price |
|---|---|---|
| 11/1/2023 | Sold | $410,000-3.5%$116/sqft |
Source:  CAAR #643996 Report a problem CAAR #643996 Report a problem | ||
| 8/18/2023 | Pending sale | $424,900$120/sqft |
Source: CAAR #643996 Report a problem | ||
| 7/24/2023 | Listed for sale | $424,900$120/sqft |
Source: CAAR #643996 Report a problem | ||
Public tax history
| Year | Property taxes | Tax assessment |
|---|---|---|
| 2025 | -- | $427,900 +3% |
| 2024 | $4,198 +13.5% | $415,600 +7.9% |
| 2023 | $3,699 +21.6% | $385,300 +17.8% |
| 2022 | $3,043 +16.7% | $327,200 +13% |
| 2021 | $2,606 | $289,600 +1.3% |
| 2020 | -- | $286,000 +0.4% |
| 2019 | $2,451 +3.9% | $285,000 +2.7% |
| 2018 | $2,359 +27.8% | $277,500 +4.1% |
| 2017 | $1,845 | $266,500 +4% |
| 2016 | $1,845 | $256,300 |
| 2015 | $1,845 | $256,300 +0.6% |
| 2014 | -- | $254,700 -6.2% |
| 2012 | -- | $271,500 -3.9% |
| 2011 | -- | $282,600 |
| 2010 | -- | $282,600 +0.9% |
| 2009 | -- | $280,100 |
| 2008 | -- | $280,100 +1.4% |
| 2007 | -- | $276,100 |
Find assessor info on the county website
Neighborhood: Central Avenue
Nearby homes
- $475,0004 bd3 ba3k sqft31 Tamela Ct, Harrisonburg, VA 22801Off Market
- $415,8004 bd2 ba2.1k sqft34 Emery St, Harrisonburg, VA 22801Off Market
- $484,8004 bd3 ba2.6k sqft27 Tamela Ct, Harrisonburg, VA 22801Off Market

- $448,3005 bd2 ba3.3k sqft34 Tamela Ct, Harrisonburg, VA 22801Off Market
- $454,0004 bd3 ba2.7k sqft32 Emery St, Harrisonburg, VA 22801Off Market
- $456,0004 bd2 ba2.7k sqft32 Tamela Ct, Harrisonburg, VA 22801Off Market
- $398,2003 bd3 ba1.6k sqft35 Emery St, Harrisonburg, VA 22801Off Market
- $460,9005 bd3 ba3k sqft37 Emery St, Harrisonburg, VA 22801Off Market
Nearby schools
GreatSchools rating
- 5/10Keister Elementary SchoolGrades: PK-5Distance: 0.8 mi
- 3/10Thomas Harrison Middle SchoolGrades: 6-8Distance: 1.6 mi
- 2/10Harrisonburg High SchoolGrades: 9-12Distance: 1.5 mi
Schools provided by the listing agent
- Elementary: Keister
- Middle: Thomas Harrison
- High: Harrisonburg
Source: CAAR. This data may not be complete. We recommend contacting the local school district to confirm school assignments for this home.


Get pre-qualified for a loan
At Zillow Home Loans, we can pre-qualify you in as little as 5 minutes with no impact to your credit score.An equal housing lender. NMLS #10287.
Sell for more on Zillow
Get a Zillow Showcase℠ listing at no additional cost and you could sell for .
$477,800
2% more
+$9,556
With Zillow Showcase(estimated)
$487,356
Nearby cities
Nearby neighborhoods
Nearby zip codes
Other Harrisonburg Topics
