Skip main navigation
Sold for $675,000
  • $675,000

    33 Tanglewood Drive, Colchester, CT 06415

    4beds
    2,752sqft
    Single Family Residence
    Built in 1996
    1.52 Acres Lot
    $676,000 Zestimate®
    $245/sqft
    $3,901 Estimated rent

    Home value

    $676,000

    $629,000 - $730,000

    $3,901/mo

    Zestimate® history
    Loading
    Loading...

    Owner options

    List your home for rent

    $3,901/mo

    Rent Zestimate®

    Find your next renter with Zillow Rental Manager. Plus, with online applications, you can quickly screen prospective tenants – for free.

    Learn more

    $3,901/mo

    Rent Zestimate®

    Refinance and save

    $4,772/mo

    Est. payment

    Refinancing to a lower rate could help reduce your monthly payments and save thousands over the life of the loan.

    See today's rates

    $4,772/mo

    Est. payment

    Explore your selling options

    Work with a Zillow partner agent

    Leverage their expertise and Zillow's premium Showcase listings to get your home seen by more buyers.

    Get started

    List with your own agent

    Get your home in front of millions of buyers by listing it on Zillow.

    Learn how to do it

    Sell it yourself

    Take full control of how buyers see your home on Zillow by listing For Sale by Owner (FSBO).

    List your home

    What's special

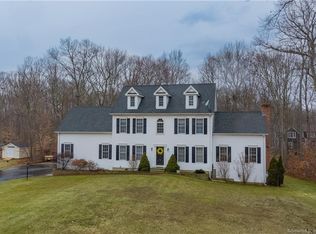
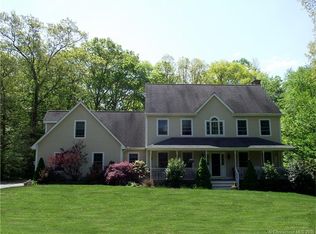
    Welcome to 33 Tanglewood Drive, a thoughtfully crafted 4-bedroom, 2.5 bath Colonial set on 1.52 private acres in Farmwood, one of Colchester's most desirable neighborhoods. As you enter through the attached garage, you'll appreciate the spacious mudroom and convenient first-floor laundry area, designed to make everyday living effortless. The open kitchen space is updated with granite countertops and stainless steel appliances that lead into a bright eat-in area with sliding doors that overlook the backyard. Hardwood flooring flows throughout the main level, where formal living and dining rooms provide the perfect setting for entertaining and continues into a welcoming family room featuring a cozy wood stove. Upstairs, the expansive primary suite boasts vaulted ceilings, a walk-in closet, and en-suite bath. Three additional generously sized bedrooms, along with a large flex room provide flexibility for family, guests, or home office space. Outside, enjoy the peaceful setting on the spacious back patio and deck, with ample yard space for recreation or relaxing. A newer roof and solar panels help keep utility costs low while adding long-term value. Set back from the road and surrounded by nature, this property offers exceptional privacy while remaining conveniently close to town amenities, restaurants, and access to Route 2.

    Zillow last checked:

    Listing updated:

    Listed by:

    Lea Poresky leaporesky@gmail.com,

    Carl Guild & Associates 860-474-3500

    Bought with:

    Mickey Morabito, RES.0834659

    RE/MAX Bell Park Realty

    Source: Smart MLS,MLS#: 24194996MLS Logo

    Facts & features

    Interior

    Bedrooms & bathrooms
    • Bedrooms: 4
    • Bathrooms: 3
    • Full bathrooms: 2
    • 1/2 bathrooms: 1
    Primary bedroom
    • Level: Upper
    Bedroom
    • Level: Upper
    Bedroom
    • Level: Upper
    Bedroom
    • Level: Upper
    Dining room
    • Level: Main
    Living room
    • Level: Main
    Heating
    • Baseboard, Oil
    Cooling
    • Ceiling Fan(s), Central Air, Ductless
    Appliances
    • Included: Electric Cooktop, Refrigerator, Freezer, Dishwasher, Washer, Dryer, Water Heater
    • Laundry: Main Level
    Features
    • Basement: Full,Unfinished
    • Attic: Pull Down Stairs
    • Number of fireplaces: 1
    Interior area
    • Total structure area: 2,752
    • Total interior livable area: 2,752 sqft
    • Finished area above ground: 2,752

    Property

    Parking
    • Total spaces: 2
    • Parking features: Attached
    • Attached garage spaces: 2
    Lot
    • Size: 1.52 Acres
    • Features: Secluded, Subdivided, Few Trees
    Details
    • Parcel number: 1463608
    • Zoning: RU

    Construction

    Type & style
    • Home type: SingleFamily
    • Architectural style: Colonial
    • Property subtype: Single Family Residence
    Materials
    • Wood Siding
    • Foundation: Concrete Perimeter
    • Roof: Asphalt
    Condition
    • New construction: No
    • Year built: 1996

    Utilities & green energy

    • Sewer: Septic Tank
    • Water: Well
    Green energy
    • Energy generation: Solar

    Community & HOA

    Community
    • Features: Basketball Court, Golf, Library, Park, Public Rec Facilities, Tennis Court(s)
    • Subdivision: Farmwood
    HOA
    • Has HOA: No
    Location
    • Region: Colchester

    Financial & listing details

    • Price per square foot: $245/sqft
    • Tax assessed value: $270,900
    • Annual tax amount: $8,105
    • Date on market: 7/29/2026

    Price history

    DateEventPrice
    8/31/2026Sold$675,000+12.7%$245/sqft
    Source: Smart MLS #24194996 Report a problem
    8/4/2026Pending sale$599,000$218/sqft
    Source: Smart MLS #24194996 Report a problem
    8/1/2026Listed for sale$599,000+80.4%$218/sqft
    Source: Smart MLS #24194996 Report a problem
    8/27/2015Sold$332,000-5.1%$121/sqft
    Source: Smart MLS #E10026657 Report a problem
    7/8/2015Pending sale$349,900$127/sqft
    Source: Heritage Properties SPC #E10026657 Report a problem
    6/25/2015Price change$349,900-2.5%$127/sqft
    Source: Heritage Properties SPC #E10026657 Report a problem
    3/10/2015Listed for sale$359,000+552.7%$130/sqft
    Source: Heritage Properties SPC #E10026657 Report a problem
    7/3/1996Sold$55,000$20/sqft
    Source: Public Record Report a problem

    Public tax history

    YearProperty taxesTax assessment
    2025$8,105 +4.4%$270,900
    2024$7,767 +5.3%$270,900
    2023$7,374 +0.5%$270,900
    2022$7,336 -0.5%$270,900 +20.7%
    2021$7,373 $224,500
    2020$7,373 +1.9%$224,500 +1.9%
    2019$7,238 +1.7%$220,400
    2018$7,115 -0.3%$220,400
    2017$7,134 -5.8%$220,400 -10%
    2016$7,573 +0.5%$245,000
    2015$7,536 +0.6%$245,000
    2014$7,490 +1%$245,000
    2013$7,419 +5.1%$245,000
    2012$7,056 -3.2%$245,000 -13.1%
    2011$7,290 +3.1%$282,000
    2010$7,070 +6%$282,000
    2009$6,669 +2.8%$282,000
    2008$6,489 $282,000
    2007$6,489 -10.2%$282,000 +26.7%
    2006$7,225 +2.3%$222,500
    2005$7,064 +2.3%$222,500
    2004$6,902 +2.2%$222,500
    2003$6,753 $222,500
    Find assessor info on the county website

    Neighborhood: 06415

    Nearby schools

    GreatSchools rating
    Schools provided by the listing agent
    • High: Bacon Academy

    Source: Smart MLS. This data may not be complete. We recommend contacting the local school district to confirm school assignments for this home.

    Sell for more on Zillow
    Get a Zillow Showcase℠ listing at no additional cost and you could sell for .
    $676,000
    2% more
    +$13,520
    With Zillow Showcase(estimated)
    $689,520
    Sell for more on Zillow
    Get a Zillow Showcase℠ listing at no additional cost and you could sell for .
    $676,000
    2% more
    +$13,520
    With Zillow Showcase(estimated)
    $689,520