Skip main navigation
Sold for $440,000
  • $440,000

    33 Tattersall Dr, Burlington, NJ 08016

    3beds
    1,604sqft
    Townhouse
    Built in 1997
    4,238 Square Feet Lot
    $452,800 Zestimate®
    $274/sqft
    $2,848 Estimated rent

    Home value

    $452,800

    $412,000 - $498,000

    $2,848/mo

    Zestimate® history
    Loading
    Loading...

    Owner options

    List your home for rent

    $2,848/mo

    Rent Zestimate®

    Find your next renter with Zillow Rental Manager. Plus, with online applications, you can quickly screen prospective tenants – for free.

    Learn more

    $2,848/mo

    Rent Zestimate®

    Refinance and save

    $3,137/mo

    Est. payment

    Refinancing to a lower rate could help reduce your monthly payments and save thousands over the life of the loan.

    See today's rates

    $3,137/mo

    Est. payment

    Explore your selling options

    Work with a Zillow partner agent

    Leverage their expertise and Zillow's premium Showcase listings to get your home seen by more buyers.

    Get started

    List with your own agent

    Get your home in front of millions of buyers by listing it on Zillow.

    Learn how to do it

    Sell it yourself

    Take full control of how buyers see your home on Zillow by listing For Sale by Owner (FSBO).

    List your home

    What's special

    Gas fireplaceOne-car garageFully finished basementFully finished walk-out basementRecessed lightingAmple street-parkingDouble vanity
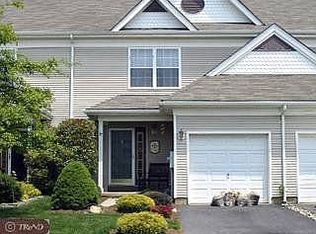
    Welcome to the desirable Hancock Hollow, where there is no HOA! Once you step into this charming 3-Bedroom 2.5-Bath End-Unit Townhome with a Fully Finished Walk-Out Basement, you will feel right at home. Not only is this property in excellent condition, but you also have privacy and wooded views off a 2-Story Backyard Deck as well, perfect for entertaining. Inside, you'll immediately appreciate the nice open floor plan, with a large foyer leading to the Dining Room and Living Room, all lavished with beautiful hardwood flooring. Head back to the Kitchen where there is tile flooring, stainless steel appliances, a built-in microwave, recessed lighting, as well as a glass slider to the upper-level deck. Let's head upstairs! The Primary Bedroom includes a ceiling fan/light as well as a large walk-in closet. The Primary Bath was recently completely remodeled including all new hardware and includes a double vanity as well as a tub/shower combo. The other two bedrooms are of great size with plenty of closet space and a ceiling fan/light, one of which includes gorgeous crown molding in addition. The 2nd Full Bath is located on the upper level too, including tile flooring, a tub/shower combo with tile surround, and beautiful crown molding. The Laundry Room is conveniently located on this floor for your ease, eliminating the need to go up and down the stairs, and contains an abundance of cabinet space for storage as well as a utility sink. Let's head all the way down to the beautifully fully finished basement, lavished with new luxury vinyl plank flooring, a gas fireplace, a ceiling fan/light and a glass slider to the lower-level deck. You'll find extra closet space as well as the Utility Room down here as well. This Basement is such a great space and can be used as an entertainment room, game/play room, an office, or even an extra bedroom. There are 8 new windows throughout this home as well as two new sliding glass doors. This house has curb appeal and is very welcoming with a covered porch, plenty of parking with a one-car garage, your own driveway, and ample street-parking as well. Schedule Your Appointment Today! ***Professional photos coming soon!***

    Zillow last checked:

    Listing updated:

    Listed by:

    Amanda "Mandy" Fredericks 856-644-4393,

    EXP Realty, LLC,

    Listing Team: The Murphy Group, Co-Listing Team: The Murphy Group,Co-Listing Agent: Mary Murphy 856-446-0601,

    EXP Realty, LLC

    Bought with:

    Nikki Shah, 902041

    Long & Foster Real Estate, Inc.

    Source: Bright MLS,MLS#: NJBL2086466MLS Logo

    Facts & features

    Interior

    Bedrooms & bathrooms
    • Bedrooms: 3
    • Bathrooms: 3
    • Full bathrooms: 2
    • 1/2 bathrooms: 1
    • Main level bathrooms: 1
    Basement
    • Area: 0
    Heating
    • Forced Air, Natural Gas
    Cooling
    • Central Air, Electric
    Appliances
    • Included: Gas Water Heater
    Features
    • Basement: Finished
    • Number of fireplaces: 1
    • Fireplace features: Gas/Propane
    Interior area
    • Total structure area: 1,604
    • Total interior livable area: 1,604 sqft
    • Finished area above ground: 1,604
    • Finished area below ground: 0

    Property

    Parking
    • Total spaces: 1
    • Parking features: Garage Faces Front, Garage Door Opener, Inside Entrance, Attached, Driveway, On Street
    • Attached garage spaces: 1
    • Has uncovered spaces: Yes
    Accessibility
    • Accessibility features: None
    Features
    • Levels: Two
    • Stories: 2
    • Pool features: None
    Lot
    • Size: 4,238 Square Feet
    • Dimensions: 42.00 x 101.00
    Details
    • Additional structures: Above Grade, Below Grade
    • Parcel number: 0600128 0300017
    • Zoning: R-20
    • Special conditions: Standard

    Construction

    Type & style
    • Home type: Townhouse
    • Architectural style: Colonial
    • Property subtype: Townhouse
    Materials
    • Other
    • Foundation: Concrete Perimeter
    Condition
    • New construction: No
    • Year built: 1997

    Utilities & green energy

    • Sewer: Public Sewer
    • Water: Public

    Community & HOA

    Community
    • Subdivision: Hancock Hollow
    HOA
    • Has HOA: No
    Location
    • Region: Burlington
    • Municipality: BURLINGTON TWP

    Financial & listing details

    • Price per square foot: $274/sqft
    • Tax assessed value: $218,800
    • Annual tax amount: $6,620
    • Date on market: 5/29/2025
    • Listing agreement: Exclusive Right To Sell
    • Inclusions: All Kitchen Appliances, Basement Refrigerator, Washer / Dryer Negotiable
    • Exclusions: Water Softener, Refrigerator And Freezer In Garage, Bar In Basement
    • Ownership: Fee Simple

    Price history

    DateEventPrice
    8/27/2025Sold$440,000-1.1%$274/sqft
    Source: Bright MLS #NJBL2086466 Report a problem
    6/12/2025Pending sale$445,000$277/sqft
    Source: Bright MLS #NJBL2086466 Report a problem
    6/9/2025Contingent$445,000$277/sqft
    Source: Bright MLS #NJBL2086466 Report a problem
    5/29/2025Listed for sale$445,000+78%$277/sqft
    Source: Bright MLS #NJBL2086466 Report a problem
    12/31/2020Sold$250,000+4.2%$156/sqft
    Source: Public Record Report a problem
    10/1/2020Pending sale$240,000$150/sqft
    Source: Keller Williams Realty - Moorestown #NJBL382848 Report a problem
    9/28/2020Listed for sale$240,000+3.4%$150/sqft
    Source: Keller Williams Realty - Moorestown #NJBL382848 Report a problem
    5/7/2015Sold$232,000-1.3%$145/sqft
    Source: Public Record Report a problem
    2/3/2015Listed for sale$235,000-11%$147/sqft
    Source: RE/MAX Preferred #6514680 Report a problem
    10/14/2014Listing removed$264,000$165/sqft
    Source: Berkshire Hathaway HomeServices Fox & Roach, Realtors #6423978 Report a problem
    7/16/2014Listed for sale$264,000+3.1%$165/sqft
    Source: Berkshire Hathaway HomeServices Fox & Roach, Realtors #6423978 Report a problem
    2/26/2004Sold$256,000+63.7%$160/sqft
    Source: Public Record Report a problem
    4/17/1997Sold$156,385$97/sqft
    Source: Public Record Report a problem

    Public tax history

    YearProperty taxesTax assessment
    2025$6,634 +1.5%$218,800
    2024$6,536 $218,800
    2023-- $218,800
    2022$6,507 -1%$218,800
    2021$6,573 $218,800
    2020$6,573 +1.5%$218,800
    2019$6,474 +0.6%$218,800
    2018$6,435 -11.4%$218,800
    2017$7,260 +1.8%$218,800 -9.6%
    2016$7,134 +3.8%$242,000
    2015$6,873 +1.9%$242,000
    2014$6,742 +3%$242,000
    2013$6,544 -6.3%$242,000
    2012$6,982 +3.2%$242,000 -12.4%
    2011$6,764 +3.2%$276,400
    2010$6,551 +0.7%$276,400
    2009$6,506 +2.7%$276,400
    2008$6,335 +10.1%$276,400
    2007$5,755 +8.1%$276,400
    2006$5,323 +20.1%$276,400
    2005$4,433 +5%$276,400 +91.8%
    2004$4,222 $144,100
    2003-- $144,100
    2002-- $144,100
    2001-- $144,100
    Find assessor info on the county website

    Neighborhood: 08016

    Nearby schools

    GreatSchools rating
    Schools provided by the listing agent
    • District: Burlington Township

    Source: Bright MLS. This data may not be complete. We recommend contacting the local school district to confirm school assignments for this home.

    Get a cash offer in 3 minutes
    Find out how much your home could sell for in as little as 3 minutes with a no-obligation cash offer.
    Estimated market value
    $452,800
    Get a cash offer in 3 minutes
    Find out how much your home could sell for in as little as 3 minutes with a no-obligation cash offer.
    Estimated market value
    $452,800