Skip main navigation
Sold for $340,000
  • Zestimate®
    $340,000

    33 Temple Ave SW, Fort Walton Beach, FL 32548

    5beds
    2,266sqft
    Single Family Residence
    Built in 1964
    0.26 Acres Lot
    $340,000 Zestimate®
    $150/sqft
    $3,434 Estimated rent

    Home value

    $340,000

    $320,000 - $364,000

    $3,434/mo

    Zestimate® history
    Loading
    Loading...

    Owner options

    List your home for rent

    $3,434/mo

    Rent Zestimate®

    Find your next renter with Zillow Rental Manager. Plus, with online applications, you can quickly screen prospective tenants – for free.

    Learn more

    $3,434/mo

    Rent Zestimate®

    Refinance and save

    $2,278/mo

    Est. payment

    Refinancing to a lower rate could help reduce your monthly payments and save thousands over the life of the loan.

    See today's rates

    $2,278/mo

    Est. payment

    Explore your selling options

    Work with a Zillow partner agent

    Leverage their expertise and Zillow's premium Showcase listings to get your home seen by more buyers.

    Get started

    List with your own agent

    Get your home in front of millions of buyers by listing it on Zillow.

    Learn how to do it

    Sell it yourself

    Take full control of how buyers see your home on Zillow by listing For Sale by Owner (FSBO).

    List your home

    What's special

    Strong curb appealCovered front porchBreakfast nookFormal dining areaOversized drivewayStainless steel appliancesFresh front-yard sod
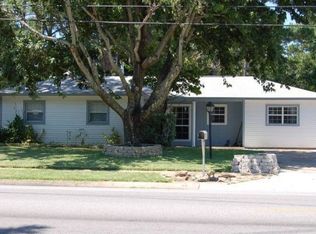
    *VA Assumable 2.375% Bal. $276,050. Pymt 2,087.06. Located in a well-established Fort Walton Beach neighborhood with quick access to both military bases and the Gulf Coast lifestyle, 33 SW Temple Ave places you approximately 7 miles from Hurlburt Field, about 9 miles from Eglin Air Force Base, and roughly 6 miles from the beaches of Okaloosa Island. Whether commuting to work, heading to the water, or accessing shopping and dining, this location keeps you close to it all while still offering the comfort of a residential setting. Built with a durable brick and Hardie board exterior, the home offers strong curb appeal with a covered front porch, oversized driveway, and fresh front-yard sod already in place. The flat backyard provides functional outdoor space while double gate access on both sides creates room for boats, trailers, equipment, or future additions. A covered back patio extends the living area outdoors for year-round enjoyment. Inside, the split-bedroom floor plan creates privacy and flexibility with the primary suite positioned separately from the four additional bedrooms. Two separate living spaces allow room for entertaining, a media room, office setup, or multi-generational living arrangements. The home also features both a breakfast nook and formal dining area, giving buyers options for everyday living and larger gatherings. Additional upgrades include stainless steel appliances, a wired security system, lawn pump and sprinkler system, and a termite bond already in place for added peace of mind.

    Zillow last checked:

    Listing updated:

    Listed by:

    Paul A Domenech 850-543-1418,

    Keller Williams Realty FWB

    Bought with:

    Paul A Domenech, 3329765

    Keller Williams Realty FWB

    Source: ECAOR,MLS#: 1004190MLS Logo

    Facts & features

    Interior

    Bedrooms & bathrooms
    • Bedrooms: 5
    • Bathrooms: 2
    • Full bathrooms: 2
    Primary bedroom
    • Level: First
    • Area: 215.93 Square Feet
    • Dimensions: 15.1 x 14.3
    Bedroom
    • Level: First
    • Area: 98.6 Square Feet
    • Dimensions: 8.5 x 11.6
    Bedroom
    • Level: First
    • Area: 83.19 Square Feet
    • Dimensions: 11.7 x 7.11
    Bedroom
    • Level: First
    • Area: 138 Square Feet
    • Dimensions: 12 x 11.5
    Bedroom
    • Level: First
    • Area: 104.43 Square Feet
    • Dimensions: 9.4 x 11.11
    Primary bathroom
    • Level: First
    • Area: 41.28 Square Feet
    • Dimensions: 8.11 x 5.1
    Bathroom
    • Level: First
    • Area: 29.18 Square Feet
    • Dimensions: 7.1 x 4.11
    Foyer
    • Level: First
    • Area: 255.44 Square Feet
    • Dimensions: 10.3 x 24.8
    Kitchen
    • Level: First
    • Area: 14946 Square Feet
    • Dimensions: 94 x 159
    Laundry
    • Level: First
    • Area: 29.16 Square Feet
    • Dimensions: 5.4 x 5.4
    Living room
    • Level: First
    • Area: 370.45 Square Feet
    • Dimensions: 23.9 x 15.5
    Other
    • Description: Master Closet
    • Level: First
    • Area: 56.42 Square Feet
    • Dimensions: 9.1 x 6.2
    Heating
    • Natural Gas
    Cooling
    • Gas, Ceiling Fan(s)
    Appliances
    • Included: Dishwasher, Microwave, Refrigerator, Gas Water Heater
    • Laundry: Washer/Dryer Hookup
    Features
    • Bookcases, Split Bedroom, Walls Wainscoting
    • Flooring: Tile, Vinyl, Carpet
    • Windows: Double Pane Windows
    • Common walls with other units/homes: No Common Walls
    Interior area
    • Total structure area: 2,266
    • Total interior livable area: 2,266 sqft

    Property

    Parking
    • Total spaces: 6
    • Parking features: Attached Carport, Oversized
    • Carport spaces: 1
    Features
    • Stories: 1
    • Patio & porch: Covered, Porch
    • Exterior features: Columns, Private Yard, Lawn Pump, Sprinkler System
    Lot
    • Size: 0.26 Acres
    • Dimensions: 78 x 161
    • Features: Level
    Details
    • Additional structures: Yard Building
    • Parcel number: 152S24219E000E0060
    • Zoning description: Resid Single Family

    Construction

    Type & style
    • Home type: SingleFamily
    • Architectural style: Ranch
    • Property subtype: Single Family Residence
    Materials
    • Brick, Siding CmntFbrHrdBrd
    • Foundation: Slab
    • Roof: Shingle
    Condition
    • Construction Complete
    • New construction: No
    • Year built: 1964

    Utilities & green energy

    • Water: Public

    Community & HOA

    Community
    • Security: Smoke Detector(s)
    • Subdivision: SANTASIA PARK 4TH ADDN
    Location
    • Region: Fort Walton Beach

    Financial & listing details

    • Price per square foot: $150/sqft
    • Tax assessed value: $282,442
    • Annual tax amount: $3,828
    • Date on market: 5/29/2026
    • Road surface type: Paved

    Price history

    DateEventPrice
    10/19/2026Sold$340,000-2.9%$150/sqft
    Source: ECAOR #1004190 Report a problem
    7/3/2026Pending sale$350,000$154/sqft
    Source: ECAOR #1004190 Report a problem
    6/26/2026Price change$350,000-6.7%$154/sqft
    Source: ECAOR #1004190 Report a problem
    5/29/2026Listed for sale$375,000+23.4%$165/sqft
    Source: ECAOR #1004190 Report a problem
    10/15/2021Sold$303,844+123.4%$134/sqft
    Source: ECAOR #881069 Report a problem
    8/24/2010Sold$136,000-10.2%$60/sqft
    Source: Public Record Report a problem
    7/27/2004Sold$151,500$67/sqft
    Source: Public Record Report a problem

    Public tax history

    YearProperty taxesTax assessment
    2025$3,829 -0.1%$282,442 0%
    2024$3,831 -1.7%$282,560 +1.1%
    2023$3,897 +1.8%$279,478 +7.8%
    2022$3,828 $259,263
    Find assessor info on the county website

    Neighborhood: 32548

    Nearby schools

    GreatSchools rating
    Schools provided by the listing agent
    • Elementary: Edwins
    • Middle: Bruner
    • High: Fort Walton Beach

    Source: ECAOR. This data may not be complete. We recommend contacting the local school district to confirm school assignments for this home.

    Sell for more on Zillow
    Get a Zillow Showcase℠ listing at no additional cost and you could sell for .
    $340,000
    2% more
    +$6,800
    With Zillow Showcase(estimated)

    $346,800

    Sell for more on Zillow
    Get a Zillow Showcase℠ listing at no additional cost and you could sell for .
    $340,000
    2% more
    +$6,800
    With Zillow Showcase(estimated)

    $346,800