Don't miss this awesome property! This home is situated at the end of a cul-de-sac in a secluded quiet neighborhood but is close to town for your convenience! Home features 3 bedrooms and has 2 full bathrooms. In the kitchen you'll find a breakfast bar and an eat in kitchen area for dining. The kitchen also has all stainless steel appliances that have all been updated in the last few years. Off the kitchen is a space than can easily be used for a formal dining room, office, play room, or craft room. LVP flooring throughout the house with carpet in the bedrooms and tile in the bathrooms. In the living room there is a wood burning fireplace for a cozy feel. Multiple areas with fresh paint! Set well back from the road, this home offers a peaceful setting that's hard to find while still being just minutes away from Cabot's schools and town. Relax on the wrap around porch enjoying the mature shade trees, and take advantage of the detached two car garage that is perfect for storage, hobbies, or a workshop!
Active
Price cut: $5K (8/6)
$289,900
33 Thompson Dr, Cabot, AR 72023
3beds
1,989sqft
Single Family Residence
Built in 1994
1 Acres Lot
$287,900 Zestimate®
$146/sqft
$-- HOA
What's special
Peaceful settingSecluded quiet neighborhoodDetached two car garageEnd of a cul-de-sacCarpet in the bedroomsTile in the bathroomsWood burning fireplace
- 85 days |
- 299 |
- 37 |
Zillow last checked:
Listing updated:
Listed by:
Bethany Kidd 501-920-0165,
Edge Realty 501-843-4663,
Corbin Kidd 501-416-9669,
Edge Realty
Source: CARMLS,MLS#: 26021323
Facts & features
Interior
Bedrooms & bathrooms
- Bedrooms: 3
- Bathrooms: 2
- Full bathrooms: 2
Rooms
- Room types: Great Room
Dining room
- Features: Separate Dining Room, Separate Breakfast Rm
Heating
- Electric
Cooling
- Electric
Appliances
- Included: Free-Standing Range, Microwave, Electric Range, Dishwasher, Disposal, Electric Water Heater
- Laundry: Washer Hookup, Electric Dryer Hookup, Laundry Room
Features
- Ceiling Fan(s), Breakfast Bar, Granite Counters, Pantry, Sheet Rock, 3 Bedrooms Same Level
- Flooring: Carpet, Vinyl, Tile
- Has fireplace: Yes
- Fireplace features: Factory Built
Interior area
- Total structure area: 1,989
- Total interior livable area: 1,989 sqft
Property
Parking
- Total spaces: 2
- Parking features: Garage, Two Car, Detached, Garage Door Opener
- Has garage: Yes
Features
- Levels: One
- Stories: 1
- Patio & porch: Porch
- Exterior features: Storage, Rain Gutters
- Fencing: Full
Lot
- Size: 1 Acres
- Features: Sloped, Cul-De-Sac, Subdivided, Sloped Up
Details
- Parcel number: 72059531000
Construction
Type & style
- Home type: SingleFamily
- Architectural style: Traditional
- Property subtype: Single Family Residence
Materials
- Brick, Metal/Vinyl Siding
- Foundation: Crawl Space
- Roof: Shingle
Condition
- New construction: No
- Year built: 1994
Utilities & green energy
- Sewer: Public Sewer, Septic Tank
- Water: Public
Community & HOA
Community
- Security: Security System
- Subdivision: COUNTRY WEST
HOA
- Has HOA: No
Location
- Region: Cabot
Financial & listing details
- Price per square foot: $146/sqft
- Tax assessed value: $166,050
- Date on market: 5/27/2026
- Listing terms: VA Loan,FHA,Conventional,Cash
- Road surface type: Paved
Estimated market value
$287,900
$274,000 - $302,000
$1,840/mo
Price history
| Date | Event | Price |
|---|---|---|
| 8/6/2026 | Price change | $289,900-1.7%$146/sqft |
Source:  CARMLS #26021323 Report a problem CARMLS #26021323 Report a problem | ||
| 7/1/2026 | Price change | $294,900-1.7%$148/sqft |
Source: CARMLS #26021323 Report a problem | ||
| 5/27/2026 | Listed for sale | $299,900+354.4%$151/sqft |
Source: CARMLS #26021323 Report a problem | ||
| 5/21/2013 | Sold | $66,000-61.8%$33/sqft |
Source: Agent Provided Report a problem | ||
| 12/21/2012 | Sold | $173,000+0.1%$87/sqft |
Source: Agent Provided Report a problem | ||
| 10/17/2012 | Listed for sale | $172,900+16.8%$87/sqft |
Source: CBRPM NLR #10331403 Report a problem | ||
| 4/7/2009 | Sold | $148,000-7.4%$74/sqft |
Source: Agent Provided Report a problem | ||
| 9/16/2008 | Listing removed | $159,900$80/sqft |
Source: Point2 #10190933 Report a problem | ||
| 8/11/2008 | Listed for sale | $159,900$80/sqft |
Source: Point2 #10190933 Report a problem | ||
Public tax history
| Year | Property taxes | Tax assessment |
|---|---|---|
| 2025 | -- | $33,210 |
| 2024 | -- | $33,210 |
| 2023 | -- | $33,210 |
| 2022 | -- | $33,210 +2.7% |
| 2021 | -- | $32,350 +5% |
| 2020 | $1,193 | $30,810 |
| 2019 | $1,193 +1.8% | $30,810 |
| 2018 | $1,172 | $30,810 +1.9% |
| 2017 | $1,172 +2.5% | $30,240 |
| 2016 | $1,144 | $30,240 -9.2% |
| 2015 | $1,144 -11.6% | $33,290 |
| 2014 | $1,295 -15.3% | $33,290 |
| 2013 | $1,528 | $33,290 |
| 2012 | -- | $33,290 |
| 2011 | -- | $33,290 +0.1% |
| 2010 | -- | $33,260 |
| 2009 | -- | $33,260 +5.6% |
| 2008 | -- | $31,490 |
| 2007 | -- | $31,490 |
| 2006 | -- | $31,490 +22.9% |
| 2005 | -- | $25,630 |
| 2004 | -- | $25,630 +0.2% |
| 2003 | -- | $25,570 +27.1% |
| 2002 | -- | $20,120 -2.9% |
| 2001 | -- | $20,715 |
Find assessor info on the county website
Monthly payment
Est. payment
Payment breakdown
Explore the cost of this home by adjusting the details. Changes won't be saved.Climate risks
Neighborhood: 72023
Nearby schools
GreatSchools rating
- 6/10Northside Elementary SchoolGrades: PK-4Distance: 1.5 mi
- 8/10Cabot Junior High NorthGrades: 7-8Distance: 2.6 mi
- 8/10Cabot High SchoolGrades: 9-12Distance: 2.5 mi
- $269,0003 bd2 ba1.7k sqft31 Thompson Dr, Cabot, AR 72023Sold

- $297,3003 bd2 ba2.2k sqft38 N Sunland Dr, Cabot, AR 72023Off Market
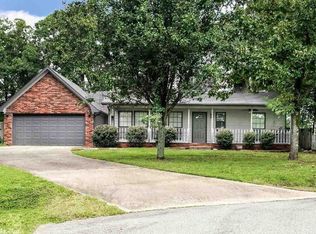
- $17,000-- bd-- ba-- sqft29 Thompson Dr, Cabot, AR 72023Off Market
- $315,0003 bd2 ba2.3k sqft40 N Sunland Dr, Cabot, AR 72023Off Market

- $366,3004 bd2 ba2.5k sqft36 N Sunland Dr, Cabot, AR 72023Off Market
- $423,3004 bd3 ba3.1k sqft27 Thompson Dr, Cabot, AR 72023Off Market
- $360,0005 bd3 ba2.9k sqft34 N Sunland Dr, Cabot, AR 72023Sold
- $283,400-- bd2 ba1.5k sqft503 Meir Rd, Cabot, AR 72023Off Market
A local agent can set up tours, give advice and negotiate with sellers.
A local lender can help you make sure your offer is ready when you are.
Similar homes
- $290,0003 bd2 ba1.7k sqft55 Magness Creek Dr, Cabot, AR 72023For Sale

 MLS ID #26033033, Joshua L Cole, Venture Realty Group - Cabot. CARMLS
 - $260,0003 bd2 ba1.8k sqft25 Sun Vista Ln, Cabot, AR 72023For Sale
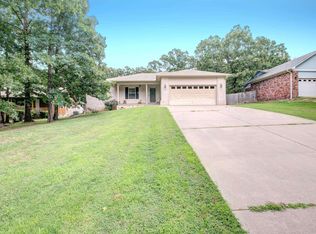 MLS ID #26025903, Mindy Strand, RE/MAX Homefinders. CARMLS
 - $294,9003 bd2 ba1.8k sqft43 Magness Creek Dr, Cabot, AR 72023For Sale
 MLS ID #26022398, Kimberly J Oxner, Michele Phillips & Co. Realtors. CARMLS
 - $285,0003 bd2 ba2.1k sqft507 Southhaven Ave, Cabot, AR 72023For Sale
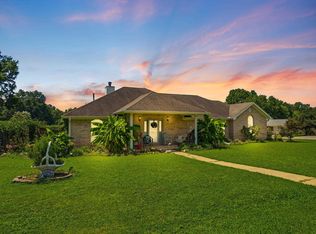 MLS ID #26029517, Brandon L Bruning, LPT Realty. CARMLS
 - $294,9003 bd2 ba2k sqft24 Dana Ln, Cabot, AR 72023For SaleMLS ID #26030718, Tracie Cash, PorchLight Realty. CARMLS
- $225,0003 bd2 ba1.6k sqft448 Candlewood Cir, Cabot, AR 72023For SaleMLS ID #26033570, Regina E Thompson, RE/MAX Encore. CARMLS
- $299,0003 bd2 ba1.6k sqft60 Andrew Dr, Cabot, AR 72023For SaleMLS ID #26026790, Greg Berry, Young Home Sales. CARMLS
- $270,0004 bd2 ba1.8k sqft115 Earnhardt Cir, Crk, AR 72023For SaleMLS ID #26021462, Ashley Branch, Edge Realty. CARMLS
- $325,0003 bd3 ba2k sqft3640 W Main St, Cabot, AR 72023For SaleMLS ID #26026612, Karen LeMay, RE/MAX Encore. CARMLS
- $319,9004 bd2 ba2.1k sqft145 Birchwood Cir, Cabot, AR 72023For SaleMLS ID #26024143, Bethany Kidd, Edge Realty. CARMLS
- $245,0003 bd2 ba1.7k sqft20 Hunters Cv, Cabot, AR 72023For SaleMLS ID #26030087, Laura Lange, PorchLight Realty. CARMLS
- $245,0003 bd2 ba1.8k sqft38 Country Wood St, Cabot, AR 72023For SaleMLS ID #26027200, Kari L Nemeth, Crye-Leike REALTORS Cabot Branch. CARMLS
- $244,9004 bd2 ba1.5k sqft13 Trinity Dr, Cabot, AR 72023For SaleMLS ID #26033363, Andrea L Duckert, Compass Rose Realty. CARMLS
- $299,9003 bd3 ba2.1k sqft612 Dogwood Meadows Ln, Austin, AR 72007For SaleMLS ID #26009732, David Evans-Fant, McGraw Realtors - Benton. CARMLS
- $220,0003 bd2 ba1.5k sqft15 Clinton Ct, Cabot, AR 72023For SaleMLS ID #26032697, Christine L Johnson, IRealty Arkansas - Sherwood. CARMLS
- $224,9003 bd3 ba1.5k sqft26 Barnwell Dr, Cabot, AR 72023For SaleMLS ID #26031134, Clint Skiver, Back Porch Realty. CARMLS
- $229,0003 bd2 ba1.3k sqft17 Fox Run Cir, Cabot, AR 72023For SaleMLS ID #26032585, Elizabeth Mackenzie, Exp Realty. CARMLS
- $279,9003 bd2 ba1.8k sqft8604 Yellow Oak Dr, Jacksonville, AR 72076For SaleMLS ID #26030861, Sandy Brandon, IRealty Arkansas - Sherwood. CARMLS
- $234,9003 bd2 ba1.4k sqft39 Robin Ln, Cabot, AR 72023For SaleMLS ID #26029280, Diana L Dominguez, Signature Properties. CARMLS
- $219,0004 bd2 ba2k sqft19 Sycamore St, Cabot, AR 72023For SaleMLS ID #25047053, Ashley Branch, Edge Realty. CARMLS
