You will love Tobey Court - a beautifully maintained and desirable luxury townhouse community. It offers a convenient location that is close to the state of the art YMCA, Erie Canal trail system, shopping areas, work centers and the historical Village of Pittsford. This townhome features - a beautiful treed setting, a private back deck overlooking green space, a great end unit floorplan design, quality architectural features and so much more. The original 3 bedroom floorplan design was changed to a have an open office/den loft with 2 bedrooms. Tobey Court is a private owner occupied townhouse community where rentals are not permitted.
Closed
$356,000
33 Tobey Ct, Pittsford, NY 14534
2beds
1,976sqft
Townhouse
Built in 1991
871 Square Feet Lot
$415,600 Zestimate®
$180/sqft
$2,946 Estimated rent
Home value
$415,600
$395,000 - $441,000
$2,946/mo
Zestimate® history
Owner options
List your home for rent
$2,946/mo
Rent Zestimate®
Find your next renter with Zillow Rental Manager. Plus, with online applications, you can quickly screen prospective tenants – for free.
$2,946/mo
Rent Zestimate®
Refinance and save
$3,116/mo
Est. payment
Refinancing to a lower rate could help reduce your monthly payments and save thousands over the life of the loan.
$3,116/mo
Est. payment
Explore your selling options
Work with a Zillow partner agent
Leverage their expertise and Zillow's premium Showcase listings to get your home seen by more buyers.
Get startedList with your own agent
Get your home in front of millions of buyers by listing it on Zillow.
Learn how to do itSell it yourself
Take full control of how buyers see your home on Zillow by listing For Sale by Owner (FSBO).
List your homeWhat's special
Zillow last checked:
Listing updated:
Listed by:
Brian E. Donovan 585-389-4020,
Howard Hanna
Bought with:
Mary Schillinger Cooke, 40CO1163513
Keller Williams Realty Greater Rochester
Source: NYSAMLSs,MLS#: R1554050 Originating MLS: Rochester
Originating MLS: RochesterFacts & features
Interior
Bedrooms & bathrooms
- Bedrooms: 2
- Bathrooms: 3
- Full bathrooms: 2
- 1/2 bathrooms: 1
- Main level bathrooms: 1
Heating
- Gas, Forced Air
Cooling
- Central Air
Appliances
- Included: Built-In Range, Built-In Oven, Dryer, Dishwasher, Gas Water Heater, Microwave, Refrigerator, Washer, Humidifier
- Laundry: Main Level
Features
- Cedar Closet(s), Dining Area, Den, Entrance Foyer, Eat-in Kitchen, Separate/Formal Living Room, Home Office, Other, Pantry, See Remarks, Sliding Glass Door(s), Solid Surface Counters, Convertible Bedroom, Loft, Bath in Primary Bedroom, Programmable Thermostat
- Flooring: Ceramic Tile, Hardwood, Varies
- Doors: Sliding Doors
- Windows: Thermal Windows
- Basement: Full
- Number of fireplaces: 1
Interior area
- Total structure area: 1,976
- Total interior livable area: 1,976 sqft
Property
Parking
- Total spaces: 2
- Parking features: Assigned, Attached, Garage, Two Spaces
- Attached garage spaces: 2
Accessibility
- Accessibility features: Accessible Doors
Features
- Levels: Two
- Stories: 2
- Patio & porch: Deck, Open, Porch
- Exterior features: Deck, Private Yard, See Remarks
- Pool features: Association, Community
Lot
- Size: 871 Square Feet
- Features: Cul-De-Sac, Greenbelt, Irregular Lot, On Golf Course
Details
- Parcel number: 2646891633600001008000
- Special conditions: Standard
Construction
Type & style
- Home type: Townhouse
- Property subtype: Townhouse
Materials
- Brick, Cedar, Copper Plumbing
- Roof: Asphalt,Pitched
Condition
- Resale
- Year built: 1991
Details
- Builder model: Charles Ryan-TH
Utilities & green energy
- Electric: Circuit Breakers
- Sewer: Connected
- Water: Connected, Public
- Utilities for property: Cable Available, High Speed Internet Available, Sewer Connected, Water Connected
Community & HOA
Community
- Subdivision: Tobey Court
HOA
- Amenities included: Pool
- Services included: Common Area Maintenance, Common Area Insurance, Insurance, Maintenance Structure, Reserve Fund, Snow Removal, Trash
- HOA fee: $495 monthly
- HOA name: Crofton Perdue
- HOA phone: 585-248-3840
Location
- Region: Pittsford
Financial & listing details
- Price per square foot: $180/sqft
- Tax assessed value: $264,700
- Annual tax amount: $10,713
- Date on market: 7/25/2024
- Cumulative days on market: 8 days
- Listing terms: Cash,Conventional
Price history
| Date | Event | Price |
|---|---|---|
| 9/11/2024 | Sold | $356,000+1.7%$180/sqft |
Source:  NYSAMLSs #R1554050 Report a problem NYSAMLSs #R1554050 Report a problem | ||
| 8/2/2024 | Pending sale | $350,000$177/sqft |
Source: NYSAMLSs #R1554050 Report a problem | ||
| 7/25/2024 | Listed for sale | $350,000+57.7%$177/sqft |
Source: NYSAMLSs #R1554050 Report a problem | ||
| 3/10/2006 | Sold | $222,000$112/sqft |
Source: Public Record Report a problem | ||
Public tax history
| Year | Property taxes | Tax assessment |
|---|---|---|
| 2025 | -- | $231,000 -12.7% |
| 2024 | -- | $264,700 |
| 2023 | -- | $264,700 |
| 2022 | -- | $264,700 |
| 2021 | -- | $264,700 |
| 2020 | -- | $264,700 |
| 2018 | -- | $264,700 +7% |
| 2017 | $5,900 | $247,400 |
| 2016 | -- | $247,400 |
| 2015 | -- | $247,400 |
| 2014 | -- | $247,400 |
| 2013 | -- | $247,400 |
| 2012 | -- | $247,400 |
| 2011 | -- | $247,400 |
| 2010 | -- | $247,400 +6.5% |
| 2009 | -- | $232,200 |
| 2007 | -- | $232,200 |
| 2006 | -- | $232,200 +5% |
| 2005 | -- | $221,100 |
| 2004 | -- | $221,100 +10% |
| 2003 | -- | $201,000 |
| 2002 | -- | $201,000 |
| 2001 | -- | $201,000 |
| 2000 | -- | $201,000 |
Find assessor info on the county website
Neighborhood: 14534
Nearby homes
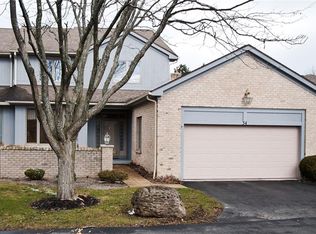
- $498,4003 bd3 ba1.9k sqft34 Tobey Ct, Pittsford, NY 14534Off Market
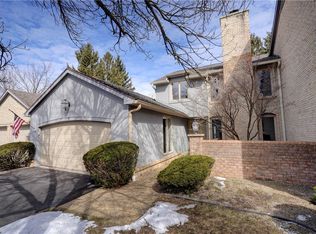
- $574,2003 bd2 ba1.8k sqft35 Tobey Ct, Pittsford, NY 14534Off Market
- $363,0002 bd2 ba1.4k sqft16 Tobey Ct, Pittsford, NY 14534Sold
- $520,0003 bd3 ba2k sqft15 Tobey Ct, Pittsford, NY 14534Off Market

- $350,0003 bd3 ba1.5k sqft17 Tobey Ct, Pittsford, NY 14534Sold
- $440,2003 bd2 ba1.9k sqft40 Tobey Ct, Pittsford, NY 14534Off Market
- $396,0002 bd2 ba1.9k sqft41 Tobey Ct, Pittsford, NY 14534Off Market
- $523,1002 bd2 ba1.7k sqft14 Tobey Ct, Pittsford, NY 14534Off Market
Nearby schools
GreatSchools rating
- 6/10Jefferson Road SchoolGrades: K-5Distance: 1.4 mi
- 9/10Calkins Road Middle SchoolGrades: 6-8Distance: 1.4 mi
- 10/10Pittsford Sutherland High SchoolGrades: 9-12Distance: 0.8 mi
Schools provided by the listing agent
- Elementary: Mendon Center Elementary
- Middle: Calkins Road Middle
- High: Pittsford Sutherland High
- District: Pittsford
Source: NYSAMLSs. This data may not be complete. We recommend contacting the local school district to confirm school assignments for this home.
Sell for more on Zillow
Get a Zillow Showcase℠ listing at no additional cost and you could sell for .
$415,600
2% more
+$8,312
With Zillow Showcase(estimated)
$423,912
- New York
- Monroe County
- Pittsford
- 14534
- 33 Tobey Ct
Nearby cities
Nearby zip codes
Other Pittsford Topics
