Come by and get ready to move right into to this expansive home in the sought after Indian Meadows neighborhood in Northborough! You will love the remodeled kitchen and all 3 full bathrooms have been updated. There are great spaces throughout, including a vaulted ceiling great room, fireplaced living room and finished lower level perfect for a teen hangout or in law potential. All either brand new or newer roof, heat and AC systems, appliances. Showings start at the first open house on Saturday, 5/23.
Pending
$829,900
33 Tomahawk Dr, Northborough, MA 01532
4beds
2,232sqft
Single Family Residence
Built in 1984
0.48 Acres Lot
$819,800 Zestimate®
$372/sqft
$-- HOA
What's special
- 19 days |
- 46 |
- 1 |
Likely to sell faster than
Zillow last checked:
Listing updated:
Listed by:
Jason Saphire 877-249-5478,
www.HomeZu.com 877-249-5478
Source: MLS PIN,MLS#: 73522124
Facts & features
Interior
Bedrooms & bathrooms
- Bedrooms: 4
- Bathrooms: 3
- Full bathrooms: 3
Primary bedroom
- Features: Bathroom - Full
- Level: First
Bedroom 2
- Level: First
Bedroom 3
- Level: First
Bedroom 4
- Level: Basement
Primary bathroom
- Features: Yes
Dining room
- Level: First
Family room
- Features: Vaulted Ceiling(s)
- Level: First
Kitchen
- Level: First
Living room
- Level: First
Heating
- Central, Hot Water, Natural Gas
Cooling
- Central Air
Appliances
- Included: Gas Water Heater, Dishwasher, Microwave, Refrigerator, Washer, Dryer, Plumbed For Ice Maker
- Laundry: Gas Dryer Hookup, Washer Hookup
Features
- Flooring: Tile, Carpet, Hardwood
- Doors: Storm Door(s), French Doors
- Windows: Insulated Windows, Screens
- Basement: Full,Finished
- Number of fireplaces: 1
- Fireplace features: Living Room
Interior area
- Total structure area: 2,232
- Total interior livable area: 2,232 sqft
- Finished area above ground: 1,560
- Finished area below ground: 672
Property
Parking
- Total spaces: 8
- Parking features: Attached, Off Street, Paved
- Attached garage spaces: 2
- Uncovered spaces: 6
Features
- Patio & porch: Porch, Patio
- Exterior features: Porch, Patio, Storage, Screens
Lot
- Size: 0.48 Acres
- Features: Corner Lot, Level
Details
- Parcel number: 1634243
- Zoning: RES
Construction
Type & style
- Home type: SingleFamily
- Architectural style: Split Entry
- Property subtype: Single Family Residence
Materials
- Frame
- Foundation: Concrete Perimeter
- Roof: Shingle
Condition
- Year built: 1984
Utilities & green energy
- Electric: 110 Volts
- Sewer: Private Sewer
- Water: Public
- Utilities for property: for Gas Range, for Gas Dryer, Washer Hookup, Icemaker Connection
Green energy
- Energy efficient items: Thermostat
Community & HOA
Community
- Features: Public Transportation, Shopping, Park, Walk/Jog Trails, Golf, Conservation Area, House of Worship, Public School
HOA
- Has HOA: No
Location
- Region: Northborough
Financial & listing details
- Price per square foot: $372/sqft
- Tax assessed value: $742,700
- Annual tax amount: $11,006
- Date on market: 6/28/2026
- Exclusions: All Personal Items
Estimated market value
$819,800
$779,000 - $861,000
$4,087/mo
Price history
| Date | Event | Price |
|---|---|---|
| 5/28/2026 | Pending sale | $829,900$372/sqft |
Source: MLS PIN #73522124 Report a problem | ||
| 5/20/2026 | Listed for sale | $829,900+9.2%$372/sqft |
Source: MLS PIN #73522124 Report a problem | ||
| 6/21/2024 | Sold | $760,000$341/sqft |
Source: MLS PIN #73212157 Report a problem | ||
| 5/4/2024 | Price change | $760,000-2.4%$341/sqft |
Source: MLS PIN #73212157 Report a problem | ||
| 4/26/2024 | Listed for sale | $779,000$349/sqft |
Source: MLS PIN #73212157 Report a problem | ||
| 4/10/2024 | Contingent | $779,000$349/sqft |
Source: MLS PIN #73212157 Report a problem | ||
| 4/3/2024 | Listed for sale | $779,000-2%$349/sqft |
Source: MLS PIN #73212157 Report a problem | ||
| 3/29/2024 | Contingent | $795,000$356/sqft |
Source: MLS PIN #73212157 Report a problem | ||
| 3/14/2024 | Listed for sale | $795,000+103.8%$356/sqft |
Source: MLS PIN #73212157 Report a problem | ||
| 1/31/2007 | Sold | $390,000+54.8%$175/sqft |
Source: Public Record Report a problem | ||
| 10/22/1999 | Sold | $252,000$113/sqft |
Source: Public Record Report a problem | ||
Public tax history
| Year | Property taxes | Tax assessment |
|---|---|---|
| 2025 | $9,636 +15.2% | $676,200 +15.4% |
| 2024 | $8,367 +2.2% | $585,900 +5.9% |
| 2023 | $8,186 +4.4% | $553,500 +16.4% |
| 2022 | $7,844 +3.9% | $475,700 +7.9% |
| 2021 | $7,546 +0.1% | $440,800 +0.8% |
| 2020 | $7,542 +2.5% | $437,200 +1.9% |
| 2019 | $7,357 +6.9% | $429,000 +8.4% |
| 2018 | $6,885 +4.9% | $395,900 +4.9% |
| 2017 | $6,563 +6.1% | $377,400 +4.7% |
| 2016 | $6,186 +5.6% | $360,300 +2.9% |
| 2015 | $5,857 +3.9% | $350,100 +3% |
| 2014 | $5,637 -0.6% | $339,800 -3.5% |
| 2013 | $5,671 +3.6% | $352,000 -0.4% |
| 2012 | $5,476 +2.5% | $353,500 |
| 2011 | $5,341 -4.6% | $353,500 -9.2% |
| 2010 | $5,597 +3.9% | $389,200 -0.6% |
| 2009 | $5,387 +3.6% | $391,500 |
| 2008 | $5,199 +0.1% | $391,500 -6.7% |
| 2007 | $5,196 +8.2% | $419,400 +7.2% |
| 2006 | $4,802 -2% | $391,400 +6.4% |
| 2005 | $4,898 -1.2% | $367,700 +2.3% |
| 2004 | $4,956 +10% | $359,400 +26.3% |
| 2003 | $4,504 +16% | $284,500 +11.6% |
| 2001 | $3,882 +17.8% | $254,900 +25.4% |
| 1999 | $3,295 +7.1% | $203,300 +9.2% |
| 1996 | $3,076 | $186,200 |
Find assessor info on the county website
Monthly payment
Est. payment
Payment breakdown
Explore the cost of this home by adjusting the details. Changes won't be saved.Climate risks
Neighborhood: 01532
Nearby schools
GreatSchools rating
- 9/10Fannie E. Proctor Elementary SchoolGrades: K-5Distance: 0.7 mi
- 7/10Robert E. Melican Middle SchoolGrades: 6-8Distance: 2 mi
- 9/10Algonquin Regional High SchoolGrades: 9-12Distance: 3.2 mi
Schools provided by the listing agent
- High: Algonquin Hs
Source: MLS PIN. This data may not be complete. We recommend contacting the local school district to confirm school assignments for this home.
- $686,6003 bd2 ba1.2k sqft29 Tomahawk Dr, Northborough, MA 01532Off Market
- $835,7004 bd3 ba2k sqft1 Agawam Dr, Northborough, MA 01532Off Market
- $689,0003 bd2 ba1.2k sqft34 Tomahawk Dr, Northborough, MA 01532Off Market
- $688,5003 bd2 ba1.2k sqft25 Tomahawk Dr, Northborough, MA 01532Off Market
- $763,0003 bd3 ba1.8k sqft5 Agawam Dr, Northborough, MA 01532Off Market
- $781,2003 bd2 ba1.7k sqft193 Indian Meadow Dr, Northborough, MA 01532Off Market
- $793,1004 bd2 ba1.7k sqft185 Indian Meadow Dr, Northborough, MA 01532Off Market
- $880,0004 bd3 ba2.4k sqft181 Indian Meadow Dr, Northborough, MA 01532Sold
A local agent can set up tours, give advice and negotiate with sellers.
Similar homes
- $765,0003 bd2 ba1.3k sqft91 Pleasant St, Northborough, MA 01532For Sale
 MLS ID #73538521, Joao Gabriel Pereira Da Silva, Premier Broker, Inc.. MLS PIN
 - $1,020,0005 bd4 ba3.2k sqft31 Jefferson Rd, Northborough, MA 01532For Sale
 MLS ID #73529841, Catia Vicente, Mega Realty Services. MLS PIN
 - $459,0002 bd2 ba1.1k sqft14 Hillside Rd, Northborough, MA 01532For Sale
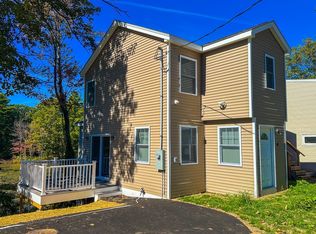 MLS ID #73550785, Carmen De La Cruz, Property Investors & Advisors, LLC. MLS PIN
 - $899,9003 bd3 ba3k sqft1 Tara Rd, Southborough, MA 01772For Sale
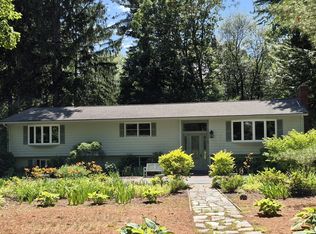 MLS ID #73546294, Sandra Mayer, REMAX Executive Realty. MLS PIN
 - $719,9004 bd2 ba1.7k sqft8 Reardon Rd, Hudson, MA 01749For SaleMLS ID #73550553, Christine Burke, Results Realty. MLS PIN
- $799,9003 bd2 ba2.6k sqft369 Village St, Medway, MA 02053For SaleMLS ID #73551278, Leanne McCormick, Milestone Realty, Inc.. MLS PIN
- $825,0004 bd5 ba3.3k sqft6 Church St, West Boylston, MA 01583For SaleMLS ID #73503814, Susan Meola, Susan Meola, Properties. MLS PIN
- $689,9003 bd2 ba2.2k sqft35 Houde St, Marlborough, MA 01752For SaleMLS ID #73537217, Richard Casavant, Casavant Realty Inc. MLS PIN
- $849,9003 bd2 ba2.2k sqft65 Briarcliff Ln, Holliston, MA 01746For SaleMLS ID #73518536, Peter Edwards, Hayden Rowe Properties. MLS PIN
- $683,0003 bd3 ba1.8k sqft5 Tracy Ann Dr, North Grafton, MA 01536For SaleMLS ID #73486897, Daniel Beirne, OpenDoor Brokerage LLC. MLS PIN
- $699,9003 bd3 ba1.7k sqft6 Fox Hill Rd, Ashland, MA 01721For SaleMLS ID #73538183, Carlena Desmond, Lamacchia Realty, Inc.. MLS PIN
- $639,9004 bd3 ba2k sqft485 Burncoat St, Worcester, MA 01606For SaleMLS ID #73545585, Tanner Payne, Biddlee RE Inc. MLS PIN
- $721,0004 bd3 ba2.3k sqft14 Smith Rd, Sutton, MA 01590For SaleMLS ID #73533911, Daniel Beirne, OpenDoor Brokerage LLC. MLS PIN
- $680,0004 bd3 ba1.1k sqft9 Champlain Dr, Hudson, MA 01749For SaleMLS ID #73544113, John McPartlen, eXp Realty LLC - Corporate Office. MLS PIN
- $521,2004 bd3 ba2.2k sqft38 Lake St, Spencer, MA 01562For Sale By Owner
- $734,9004 bd3 ba2.6k sqft11 Quail Run Rd, Bellingham, MA 02019For SaleMLS ID #73530320, MaryBeth Cuomo, Costello Realty. MLS PIN
- $650,0003 bd3 ba1.2k sqft401 Cross St, Boylston, MA 01505For SaleMLS ID #73543497, Dave White, OwnerEntry.com. MLS PIN
- $674,9004 bd3 ba2.5k sqft35 Brunelle Dr, Rutland, MA 01543For SaleMLS ID #73547470, Lisa Westerman, RE/MAX Prof Associates. MLS PIN
- $589,0004 bd3 ba2.1k sqft10 George St, Shrewsbury, MA 01545For SaleMLS ID #73486674, Ivori Hidalgo Batista, RE/MAX Vision. MLS PIN
- $990,0003 bd3 ba2.8k sqft10 Dean St, Hudson, MA 01749For SaleMLS ID #73546307, Tracy Resendes, Partners Realty Group. MLS PIN
