OFFERS DUE 8/31 by NOON. Better Than New | Luxury Living | Windham's Premier Townhome Community | Welcome to 33 Trails Edge, a stunning 2025 built luxury townhome now available as the community's first resale and offering all the sophistication of new construction, elevated. Thoughtfully upgraded throughout, this home was designed for both everyday living and effortless entertaining. This spacious floor plan offers 3 bedrooms, 2.5 baths, and a dedicated home office ideal for today's flexible lifestyle. The chef's kitchen anchors the main level with upgraded appliances, custom bar cabinetry, and designer countertops, flowing seamlessly into sun-filled living spaces. Custom tile work carries the same elevated craftsmanship throughout, while designer lighting fixtures from Pottery Barn add warmth and character in every room, a level of detail rarely found in a resale. Downstairs, an unfinished daylight walkout basement adds an impressive 1,572 additional square feet of potential, with abundant natural light and high ceilings creating a bright, expansive canvas for future living space, a home gym, or additional entertaining area. Impeccable landscape design enhances the outdoor experience and curb appeal. Move-in ready with none of the wait of new construction, this townhome delivers turnkey luxury in one of Windham's most sought-after locations. Every finish has been curated to feel custom, not cookie-cutter. The community building, still under construction, will feature a gym, meeting space and a large gathering area along with an outdoor pool and patio. Don't miss the opportunity to own a better-than-new home without the new-build timeline. Schedule your private showing today.
Pending
Listed by: DiPietro Group Real Estate • Kimberlee A Oliveira
$1,080,000
33 Trails Edge Road, Windham, NH 03087
3beds
2,683sqft
Condominium, Townhouse
Built in 2025
-- sqft lot
$1,071,800 Zestimate®
$403/sqft
$-- HOA
What's special
Designer countertopsCurb appealSpacious floor planDedicated home officeImpeccable landscape designAbundant natural lightSun-filled living spaces
- 26 days
- 1,951
- 62
Zillow last checked:
Listing updated:
Listed by:
Kimberlee A Oliveira,
DiPietro Group Real Estate 603-216-5086
Source: PrimeMLS,MLS#: 5105815
Facts & features
Interior
Bedrooms & bathrooms
- Bedrooms: 3
- Bathrooms: 3
- Full bathrooms: 2
- 1/2 bathrooms: 1
Heating
- Propane, Zoned
Cooling
- Central Air
Appliances
- Included: ENERGY STAR Qualified Dishwasher, ENERGY STAR Qualified Dryer, Microwave, Mini Fridge, ENERGY STAR Qualified Refrigerator, ENERGY STAR Qualified Washer, Propane Water Heater, Tankless Water Heater, Dual Fuel Range
- Laundry: 1st Floor Laundry
Features
- Ceiling Fan(s), Kitchen Island, Kitchen/Dining, Kitchen/Family, Primary BR w/ BA, Natural Light, Vaulted Ceiling(s), Walk-In Closet(s), Walk-in Pantry, Programmable Thermostat
- Flooring: Ceramic Tile, Wood
- Doors: ENERGY STAR Qualified Doors
- Windows: Blinds, Drapes, Window Treatments, Screens, ENERGY STAR Qualified Windows
- Basement: Climate Controlled,Concrete Floor,Daylight,Full,Insulated,Interior Stairs,Unfinished,Walkout,Interior Access,Exterior Entry,Basement Stairs,Walk-Out Access
- Attic: Pull Down Stairs
- Number of fireplaces: 1
- Fireplace features: Gas, 1 Fireplace
Interior area
- Total structure area: 4,255
- Total interior livable area: 2,683 sqft
- Finished area above ground: 2,683
- Finished area below ground: 0
Video & virtual tour
Property
Parking
- Total spaces: 4
- Parking features: Shared Driveway, Paved, Direct Entry, Driveway, Garage, Parking Spaces 4, Attached
- Garage spaces: 2
- Has uncovered spaces: Yes
Features
- Levels: 3
- Stories: 3
- Patio & porch: Covered Porch
- Exterior features: Deck
Lot
- Features: Condo Development, Country Setting, Landscaped
Details
- Zoning description: Residential
Construction
Type & style
- Home type: Townhouse
- Property subtype: Condominium, Townhouse
Materials
- Board and Batten Exterior, Composition Exterior
- Foundation: Poured Concrete
- Roof: Metal,Architectural Shingle
Condition
- New construction: No
- Year built: 2025
Utilities & green energy
- Electric: 220 Plug, Circuit Breakers, Underground
- Sewer: On-Site Septic Exists
- Utilities for property: Propane, Underground Utilities
Community & HOA
Community
- Security: Carbon Monoxide Detector(s), HW/Batt Smoke Detector
- Subdivision: Trails Edge
HOA
- Amenities included: Fitness Center, Master Insurance, Landscaping, Snow Removal, Trash Removal
- Services included: Maintenance Grounds, Plowing, Recreation, Trash, Condo Association Fee
- Additional fee info: Fee: $385
Location
- Region: Windham
Financial & listing details
- Price per square foot: $403/sqft
- Tax assessed value: $426,300
- Annual tax amount: $6,032
- Date on market: 8/20/2026
Estimated market value
$1,071,800
$1.02M - $1.13M
$4,696/mo
Price history
| Date | Event | Price |
|---|---|---|
| 9/3/2026 | Pending sale | $1,080,000$403/sqft |
Source:  PrimeMLS #5105815 Report a problem PrimeMLS #5105815 Report a problem | ||
| 8/20/2026 | Listed for sale | $1,080,000+11.9%$403/sqft |
Source: PrimeMLS #5105815 Report a problem | ||
| 7/21/2025 | Sold | $965,000$360/sqft |
Source: PrimeMLS #5052601 Report a problem | ||
Public tax history
Tax history is unavailable.
Monthly payment
Est. payment
Payment breakdown
Explore the cost of this home by adjusting the details. Changes won't be saved.Climate risks
Neighborhood: 03087
Nearby schools
Schools provided by the listing agent
- Elementary: Golden Brook Elementary School
- Middle: Windham Middle School
- High: Windham High School
- District: Windham
Source: PrimeMLS. This data may not be complete. We recommend contacting the local school district to confirm school assignments for this home.
Similar homes
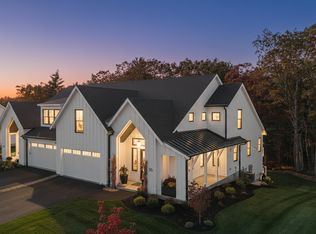
- $925,0003 bd3 ba2.8k sqft3 Aladdin Road, Windham, NH 03087Active
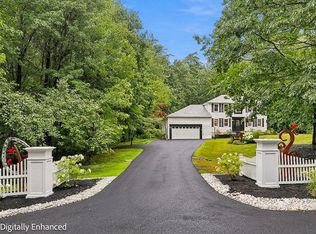 MLS ID #5102352, Marianna M Vis. PrimeMLS
 - $1,065,0003 bd3 ba2.7k sqft55 Trails Edge Road, Windham, NH 03087Active
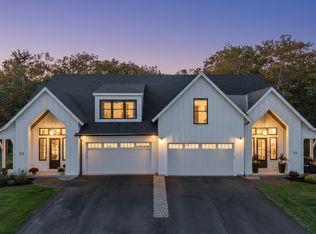 MLS ID #5077771, Trevor E O'Brien. PrimeMLS
 - $1,090,0004 bd3 ba3.9k sqft1 Telo Road, Windham, NH 03087Active
 MLS ID #5106972, Debra Forte. PrimeMLS
 - $--3 bd2 ba1.5k sqft4 Squamscott Ave, Derry, NH 03038AuctionAuction.com 2
