Welcome to 33 Treeline Drive, where comfort meets elegance in this charming 6-bedroom, 3.5-bath home nestled in a peaceful cul-de-sac in Holland. As you step inside, you'll be greeted by a bright, open-concept layout designed for both family living and entertaining. The first-floor features exquisite gray hard flooring that flows seamlessly into a cozy family room, complete with a charming brick wood-burning fireplace. The living room, currently used as an office space, showcases the same beautiful flooring, enhancing the cohesive look throughout the main level. Upstairs, the expansive primary suite offers a private retreat with walk-in closets, a ceiling fan, and soothing neutral paint and carpeting. The attached main bath is a haven of relaxation, boasting a large vanity, stall shower, and jacuzzi tub. Five additional spacious bedrooms along with two full baths ensure ample space for everyone. The finished walk-out basement is a true bonus, providing extra living space that currently serves as a workout area. Step outside to the patio and take in the serene views of the private yard and surrounding woods. For outdoor gatherings and grilling, the back deck, accessed through glass door, offers the perfect setting with stunning views of mature trees. This home also features a private backyard set on a wooded lot and a two-car garage for your convenience. Don't miss the chance to make 33 Treeline Drive your new haven. Schedule your showing today and discover the welcoming lifestyle that awaits you in this remarkable home.
Sold for $850,000
$850,000
33 Treeline Dr, Southampton, PA 18966
6beds
3,080sqft
Single Family Residence
Built in 1985
-- sqft lot
$901,400 Zestimate®
$276/sqft
$4,440 Estimated rent
Home value
$901,400
$856,000 - $946,000
$4,440/mo
Zestimate® history
Owner options
List your home for rent
$4,440/mo
Rent Zestimate®
Find your next renter with Zillow Rental Manager. Plus, with online applications, you can quickly screen prospective tenants – for free.
$4,440/mo
Rent Zestimate®
Refinance and save
$5,450/mo
Est. payment
Refinancing to a lower rate could help reduce your monthly payments and save thousands over the life of the loan.
$5,450/mo
Est. payment
Explore your selling options
Work with a Zillow partner agent
Leverage their expertise and Zillow's premium Showcase listings to get your home seen by more buyers.
Get startedList with your own agent
Get your home in front of millions of buyers by listing it on Zillow.
Learn how to do itSell it yourself
Take full control of how buyers see your home on Zillow by listing For Sale by Owner (FSBO).
List your homeWhat's special
Zillow last checked:
Listing updated:
Listed by:
Grace Cass 215-860-4200,
Keller Williams Real Estate - Newtown
Bought with:
Rich DiNublia, RS329985
KW Empower
Source: Bright MLS,MLS#: PABU2074548
Facts & features
Interior
Bedrooms & bathrooms
- Bedrooms: 6
- Bathrooms: 4
- Full bathrooms: 3
- 1/2 bathrooms: 1
- Main level bathrooms: 1
Rooms
- Room types: Living Room, Dining Room, Primary Bedroom, Kitchen, Family Room, Foyer, Primary Bathroom, Full Bath, Half Bath, Additional Bedroom
Basement
- Area: 0
Heating
- Forced Air, Electric
Cooling
- Central Air, Electric
Appliances
- Included: Dishwasher, Stainless Steel Appliance(s), Oven/Range - Electric, Electric Water Heater
- Laundry: Main Level
Features
- Breakfast Area, Ceiling Fan(s), Dining Area, Family Room Off Kitchen, Open Floorplan, Formal/Separate Dining Room, Eat-in Kitchen, Recessed Lighting, Soaking Tub, Bathroom - Stall Shower, Bathroom - Tub Shower, Upgraded Countertops, Chair Railings, Crown Molding
- Flooring: Carpet, Ceramic Tile, Hardwood
- Doors: Sliding Glass
- Windows: Bay/Bow
- Basement: Full,Finished
- Number of fireplaces: 1
- Fireplace features: Brick, Wood Burning
Interior area
- Total structure area: 3,080
- Total interior livable area: 3,080 sqft
- Finished area above ground: 3,080
- Finished area below ground: 0
Property
Parking
- Total spaces: 2
- Parking features: Garage Faces Front, Storage, Inside Entrance, Driveway, Attached
- Attached garage spaces: 2
- Has uncovered spaces: Yes
Accessibility
- Accessibility features: None
Features
- Levels: Two
- Stories: 2
- Patio & porch: Deck, Patio
- Pool features: None
- Has view: Yes
- View description: Trees/Woods
Lot
- Dimensions: 48.00 x
- Features: Backs to Trees, Cul-De-Sac
Details
- Additional structures: Above Grade, Below Grade
- Parcel number: 31037124
- Zoning: R2
- Special conditions: Standard
Construction
Type & style
- Home type: SingleFamily
- Architectural style: Colonial
- Property subtype: Single Family Residence
Materials
- Frame, Stone, Vinyl Siding
- Foundation: Block
Condition
- New construction: No
- Year built: 1985
Utilities & green energy
- Sewer: Public Sewer
- Water: Public
Community & HOA
Community
- Subdivision: Treeline Ests
HOA
- Has HOA: No
Location
- Region: Southampton
- Municipality: NORTHAMPTON TWP
Financial & listing details
- Price per square foot: $276/sqft
- Tax assessed value: $58,400
- Annual tax amount: $10,172
- Date on market: 7/9/2024
- Listing agreement: Exclusive Right To Sell
- Inclusions: Washer, Dryer, Kitchen Refrigerator And Basement Refrigerator All In "as Is" Condition. Seller Will Give A $5000 Credit For Upstairs Carpet.
- Ownership: Fee Simple
Price history
| Date | Event | Price |
|---|---|---|
| 8/30/2024 | Sold | $850,000+1.8%$276/sqft |
Source:  Bright MLS #PABU2074548 Report a problem Bright MLS #PABU2074548 Report a problem | ||
| 7/16/2024 | Pending sale | $835,000$271/sqft |
Source: Bright MLS #PABU2074548 Report a problem | ||
| 7/12/2024 | Contingent | $835,000$271/sqft |
Source: Bright MLS #PABU2074548 Report a problem | ||
| 7/9/2024 | Listed for sale | $835,000+51.1%$271/sqft |
Source: Bright MLS #PABU2074548 Report a problem | ||
| 12/11/2020 | Sold | $552,500$179/sqft |
Source: Agent Provided Report a problem | ||
Public tax history
Tax history is unavailable.
Neighborhood: 18966
Nearby homes
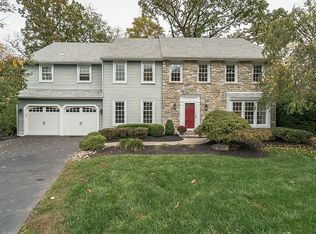
- $850,0006 bd4 ba3k sqft33 Tree Line, Southampton, PA 18966Sold
- $846,1004 bd4 ba3.7k sqft31 Tree Line, Holland, PA 18966Off Market
- $816,7004 bd2 ba2.9k sqft36 Tree Line, Holland, PA 18966Off Market
- $855,100-- bd2 ba2.8k sqft29 Tree Line, Holland, PA 18966Off Market
- $783,9004 bd2 ba2.8k sqft34 Tree Line, Southampton, PA 18966Off Market
- $823,1004 bd2 ba2.8k sqft32 Tree Line, Holland, PA 18966Off Market
- $734,9004 bd2 ba2.7k sqft27 Tree Line, Southampton, PA 18966Off Market
- $749,2004 bd2 ba2.6k sqft30 Tree Line, Holland, PA 18966Off Market
Nearby schools
GreatSchools rating
- 7/10Rolling Hills El SchoolGrades: K-6Distance: 0.7 mi
- 7/10Holland Middle SchoolGrades: 7-8Distance: 1.4 mi
- 10/10Council Rock High School SouthGrades: 9-12Distance: 1.1 mi
Schools provided by the listing agent
- Elementary: Rolling Hills
- Middle: Holland
- High: Council Rock High School South
- District: Council Rock
Source: Bright MLS. This data may not be complete. We recommend contacting the local school district to confirm school assignments for this home.
Get a cash offer in 3 minutes
Find out how much your home could sell for in as little as 3 minutes with a no-obligation cash offer.
Estimated market value
$901,400
Get a cash offer in 3 minutes
Find out how much your home could sell for in as little as 3 minutes with a no-obligation cash offer.
Estimated market value
$901,400
- Pennsylvania
- Bucks County
- Southampton
- 18966
- 33 Treeline Dr
Nearby cities
Nearby neighborhoods
Nearby zip codes
Other Southampton Topics
