Tucked away on a quiet cul-de-sac in the heart of Douglasville, 33 Trina Court delivers the space, flexibility, and comfort today's buyers are searching for. This expansive 5-bedroom, 4.5-bath residence spans over 3,300 square feet and offers a thoughtfully designed layout ideal for both everyday living and effortless entertaining. Step inside to discover generous living spaces filled with natural light, creating a warm and welcoming atmosphere throughout. The main level offers ample room to gather, host, and unwind, with seamless flow between living, dining, and kitchen areas designed to keep everyone connected. Upstairs, spacious bedrooms provide peaceful retreats, including a well-appointed primary suite featuring a private ensuite bath and plenty of room to relax and recharge. The finished basement adds incredible versatility to the home, perfect for a media room, game lounge, home gym, guest quarters, or multi-generational living. Whether you envision movie nights, a private office suite, or the ultimate entertainment zone, this lower level is ready to adapt to your lifestyle. Out back, a fully fenced yard creates a private outdoor haven ideal for pets, play, gardening, or weekend gatherings. There's room to design your dream patio, firepit lounge, or outdoor kitchen oasis. With its cul-de-sac setting, generous square footage, and flexible finished basement, 33 Trina Court offers the perfect blend of comfort, function, and possibility, all within convenient reach of shopping, dining, schools, and commuter routes. Come experience the space, privacy, and potential for yourself!
Closed
$475,000
33 Trina Ct, Douglasville, GA 30134
5beds
4,761sqft
Single Family Residence
Built in 2007
0.46 Acres Lot
$473,400 Zestimate®
$100/sqft
$3,341 Estimated rent
Home value
$473,400
$426,000 - $525,000
$3,341/mo
Zestimate® history
Owner options
List your home for rent
$3,341/mo
Rent Zestimate®
Find your next renter with Zillow Rental Manager. Plus, with online applications, you can quickly screen prospective tenants – for free.
$3,341/mo
Rent Zestimate®
Refinance and save
$3,354/mo
Est. payment
Refinancing to a lower rate could help reduce your monthly payments and save thousands over the life of the loan.
$3,354/mo
Est. payment
Explore your selling options
Work with a Zillow partner agent
Leverage their expertise and Zillow's premium Showcase listings to get your home seen by more buyers.
Get startedList with your own agent
Get your home in front of millions of buyers by listing it on Zillow.
Learn how to do itSell it yourself
Take full control of how buyers see your home on Zillow by listing For Sale by Owner (FSBO).
List your homeWhat's special
Zillow last checked:
Listing updated:
Listed by:
Jasmine Garland 678-671-1363,
Fresh Vision Realty
Bought with:
Lorna Best, 299839
Maximum One Grt. Atl. REALTORS
Source: GAMLS,MLS#: 10693376
Facts & features
Interior
Bedrooms & bathrooms
- Bedrooms: 5
- Bathrooms: 5
- Full bathrooms: 4
- 1/2 bathrooms: 1
- Main level bathrooms: 1
- Main level bedrooms: 1
Rooms
- Room types: Bonus Room, Exercise Room, Family Room, Foyer
Dining room
- Features: Seats 12+
Kitchen
- Features: Breakfast Area, Solid Surface Counters
Heating
- Central
Cooling
- Central Air
Appliances
- Included: Dishwasher, Microwave
- Laundry: Upper Level
Features
- In-Law Floorplan, Master On Main Level, Walk-In Closet(s)
- Flooring: Carpet, Hardwood
- Basement: Bath Finished,Daylight,Exterior Entry,Finished,Full
- Number of fireplaces: 1
- Fireplace features: Gas Log
- Common walls with other units/homes: No Common Walls
Interior area
- Total structure area: 4,761
- Total interior livable area: 4,761 sqft
- Finished area above ground: 3,332
- Finished area below ground: 1,429
Property
Parking
- Total spaces: 2
- Parking features: Garage
- Has garage: Yes
Features
- Levels: Three Or More
- Stories: 3
- Patio & porch: Deck, Patio
- Fencing: Back Yard
- Waterfront features: No Dock Or Boathouse
- Body of water: None
Lot
- Size: 0.46 Acres
- Features: Private
Details
- Parcel number: 73926
Construction
Type & style
- Home type: SingleFamily
- Architectural style: Brick Front,Craftsman
- Property subtype: Single Family Residence
Materials
- Brick, Vinyl Siding
- Roof: Composition
Condition
- Resale
- New construction: No
- Year built: 2007
Utilities & green energy
- Sewer: Septic Tank
- Water: Public
- Utilities for property: Cable Available, Electricity Available, Underground Utilities, Water Available
Community & HOA
Community
- Features: None
- Subdivision: Smallwood Farms
HOA
- Has HOA: Yes
- Services included: Maintenance Grounds
- HOA fee: $433 annually
Location
- Region: Douglasville
Financial & listing details
- Price per square foot: $100/sqft
- Tax assessed value: $442,350
- Annual tax amount: $1,198
- Date on market: 2/13/2026
- Cumulative days on market: 15 days
- Listing agreement: Exclusive Right To Sell
- Listing terms: Cash,Conventional,FHA,VA Loan
- Electric utility on property: Yes
Price history
| Date | Event | Price |
|---|---|---|
| 4/14/2026 | Sold | $475,000-1%$100/sqft |
Source:  GAMLS #10693376 Report a problem GAMLS #10693376 Report a problem | ||
| 3/16/2026 | Pending sale | $480,000$101/sqft |
Source: GAMLS #10693376 Report a problem | ||
| 2/14/2026 | Listed for sale | $480,000+78.6%$101/sqft |
Source:  FMLS GA #7719549 Report a problem FMLS GA #7719549 Report a problem | ||
| 10/19/2007 | Sold | $268,700$56/sqft |
Source: Public Record Report a problem | ||
Public tax history
| Year | Property taxes | Tax assessment |
|---|---|---|
| 2025 | $1,200 -6.7% | $176,940 +1.2% |
| 2024 | $1,285 -2.7% | $174,872 +6.1% |
| 2023 | $1,321 -15% | $164,828 +6.5% |
| 2022 | $1,555 -35.4% | $154,780 +23.6% |
| 2021 | $2,408 +4.3% | $125,224 +6.2% |
| 2020 | $2,309 -0.5% | $117,952 +1.2% |
| 2018 | $2,320 -0.4% | $116,584 -1.8% |
| 2017 | $2,330 -20.5% | $118,760 +20.3% |
| 2016 | $2,930 | $98,760 -3.9% |
| 2015 | $2,930 | $102,720 +20.6% |
| 2014 | -- | $85,160 -0.1% |
| 2013 | $2,629 | $85,280 |
| 2012 | -- | -- |
| 2011 | -- | -- |
| 2010 | -- | -- |
| 2009 | -- | $97,600 -17.1% |
| 2008 | -- | $117,692 |
Find assessor info on the county website
Neighborhood: 30134
Nearby homes
- $432,6005 bd4 ba3.7k sqft473 Smallwood Ln, Douglasville, GA 30134Off Market
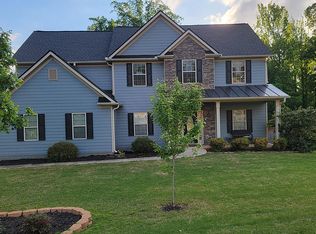
- $421,2004 bd3 ba3.3k sqft45 Trina Ct, Douglasville, GA 30134Off Market
- $401,0004 bd3 ba2.2k sqft435 Smallwood Ln, Douglasville, GA 30134Off Market
- $30,570-- bd-- ba-- sqft51 Trina Ct, Douglasville, GA 30134Off Market
- $26,100-- bd-- ba-- sqft447 Smallwood Ln, Douglasville, GA 30134Off Market
- $392,700-- bd2 ba3.3k sqft28 Trina Ct, Douglasville, GA 30134Off Market
- $388,4004 bd3 ba2.8k sqft12 Trina Ct, Douglasville, GA 30134Off Market
- $389,9003 bd2 ba1.7k sqft415 Smallwood Ln, Douglasville, GA 30134Sold
Nearby schools
GreatSchools rating
- 6/10Hal Hutchens Elementary SchoolGrades: PK-5Distance: 0.6 mi
- 4/10Irma C. Austin Middle SchoolGrades: 6-8Distance: 3 mi
- 3/10Hiram High SchoolGrades: 9-12Distance: 4.8 mi
Schools provided by the listing agent
- Elementary: Hutchens
- Middle: Austin
- High: Hiram
Source: GAMLS. This data may not be complete. We recommend contacting the local school district to confirm school assignments for this home.
Get a cash offer in 3 minutes
Find out how much your home could sell for in as little as 3 minutes with a no-obligation cash offer.
Estimated market value
$473,400
Get a cash offer in 3 minutes
Find out how much your home could sell for in as little as 3 minutes with a no-obligation cash offer.
Estimated market value
$473,400
- Georgia
- Paulding County
- Douglasville
- 30134
- 33 Trina Ct
Nearby cities
Nearby zip codes
Other Douglasville Topics
