
Don't miss this opportunity to live in the highly coveted and conservation-minded community of Tryon Farm. This 2 bed / 2 bath modern townhouse in "The Pond" settlement offers beautiful views across the nearby meadow and ample space to enjoy the peace and tranquility Tryon Farm is known for. Inside, the home exudes a hip urban loft vibe. The home is all on one floor and is wheelchair accessible. The open concept floor plan features a large kitchen, dining and living area that are bathed in light from the glass atrium above. In addition, there are two bedrooms, an office and two bathrooms as well as a large screened-in porch perfect for enjoying a coffee or glass of wine. Outside, the home boasts a green roof which provides major environmental, economic, and community advantages. You can also stroll along Tryon's many trails spread over 100 acres of shared and preserved woodlands, pasture, meadowlands and pond; or swim in the eco-friendly pool. (Separate membership required.) Property also includes a two-car attached garage. Located only 65 miles from Chicago's loop and a few miles to the beaches of Lake Michigan, this is the perfect getaway. Book your showing today!
Pending
$564,900
33 Tryon Farm Ln, Michigan City, IN 46360
2beds
1,829sqft
Townhouse
Built in 2005
1,999 Square Feet Lot
$-- Zestimate®
$309/sqft
$335/mo HOA
What's special
Eco-friendly poolTwo-car attached garageHip urban loft vibeTwo bedroomsAll on one floorLarge kitchenTwo bathrooms
- 18 days
- 421
- 28
Likely to sell faster than
Zillow last checked:
Listing updated:
Listed by:
Michael Jefvert,
@properties/Christie's Intl RE 219-243-2120
Source: NIRA as distributed by MLS GRID,MLS#: 844437
Facts & features
Interior
Bedrooms & bathrooms
- Bedrooms: 2
- Bathrooms: 2
- 3/4 bathrooms: 2
Rooms
- Room types: Bedroom 2, Primary Bedroom, Office, Living Room, Kitchen, Dining Room
Primary bedroom
- Level: Main
- Area: 156.74
- Dimensions: 13.25 x 11.83
Bedroom 2
- Level: Main
- Area: 134.75
- Dimensions: 13.25 x 10.17
Dining room
- Level: Main
- Area: 180.96
- Dimensions: 13.92 x 13.0
Kitchen
- Level: Main
- Area: 334.08
- Dimensions: 13.92 x 24.0
Living room
- Level: Main
- Area: 357.64
- Dimensions: 13.33 x 26.83
Other
- Level: Main
- Area: 75.67
- Dimensions: 6.58 x 11.5
Office
- Level: Main
- Area: 116.99
- Dimensions: 13.25 x 8.83
Heating
- Other
Appliances
- Included: Dishwasher, Washer, Range Hood, Refrigerator, Range, Other, Microwave, Gas Cooktop
- Laundry: Main Level
Features
- Cathedral Ceiling(s), Recessed Lighting, Open Floorplan, Kitchen Island, High Ceilings, Granite Counters, Ceiling Fan(s)
- Windows: Insulated Windows, Wood Frames
- Has basement: No
- Has fireplace: No
Interior area
- Total structure area: 1,829
- Total interior livable area: 1,829 sqft
- Finished area above ground: 1,829
Video & virtual tour
Property
Parking
- Total spaces: 2
- Parking features: Attached, Garage Faces Front, Driveway, Garage Door Opener
- Attached garage spaces: 2
- Has uncovered spaces: Yes
Accessibility
- Accessibility features: Accessible Bedroom, Other, Accessible Doors
Features
- Levels: One
- Patio & porch: Front Porch, Screened, Porch
- Pool features: None
- Has view: Yes
- View description: Meadow, Trees/Woods
Lot
- Size: 1,999 Square Feet
- Features: Wooded
Details
- Parcel number: 460123400096000022
- Zoning description: residential
- Special conditions: None
Construction
Type & style
- Home type: Townhouse
- Property subtype: Townhouse
- Attached to another structure: Yes
Condition
- New construction: No
- Year built: 2005
Utilities & green energy
- Electric: Circuit Breakers
- Sewer: Other
- Water: Public
- Utilities for property: Cable Connected, Water Connected, Sewer Connected, Natural Gas Connected, Electricity Connected
Community & HOA
Community
- Security: Carbon Monoxide Detector(s), Smoke Detector(s)
- Subdivision: Tryon Farm Ph 03
HOA
- Has HOA: Yes
- Amenities included: Jogging Path, Snow Removal, Playground, Maintenance Grounds, Landscaping
- Services included: Maintenance Grounds, Trash, Snow Removal
- HOA fee: $335 monthly
- HOA name: 1st American Mgmt Co
- HOA phone: 219-464-3536
Location
- Region: Michigan City
Financial & listing details
- Price per square foot: $309/sqft
- Tax assessed value: $402,300
- Annual tax amount: $3,723
- Date on market: 8/28/2026
- Listing agreement: Exclusive Right To Sell
- Listing terms: Cash,Conventional
Estimated market value
Not available
Estimated sales range
Not available
Not available
Price history
| Date | Event | Price |
|---|---|---|
| 9/3/2026 | Pending sale | $564,900$309/sqft |
Source:  NIRA as distributed by MLS GRID #844437 Report a problem NIRA as distributed by MLS GRID #844437 Report a problem | ||
| 8/28/2026 | Price change | $564,900+18.9%$309/sqft |
Source: NIRA as distributed by MLS GRID #844437 Report a problem | ||
| 11/23/2011 | Listed for sale | $475,000$260/sqft |
Source: Executive Group, Inc. #297827 Report a problem | ||
Public tax history
| Year | Property taxes | Tax assessment |
|---|---|---|
| 2025 | $3,836 -0.6% | $402,300 +4.9% |
| 2024 | $3,858 -1.5% | $383,600 -0.6% |
| 2023 | $3,915 +3.9% | $385,800 -1.5% |
| 2022 | $3,768 | $391,500 +3.9% |
| 2021 | $3,768 -0.6% | $376,800 |
| 2020 | $3,789 -4.5% | $376,800 -0.6% |
| 2019 | $3,966 -1.2% | $378,900 -3.3% |
| 2018 | $4,015 -1.8% | $391,800 -1.2% |
| 2017 | $4,090 -0.2% | $396,700 -1.9% |
| 2016 | $4,099 -49.9% | $404,200 -1.1% |
| 2014 | $8,174 +19.8% | $408,700 +19.8% |
| 2013 | $6,822 | $341,100 -0.1% |
| 2010 | -- | $341,500 +24% |
| 2006 | $6,077 | $275,300 +39228.6% |
| 2005 | -- | $700 |
Find assessor info on the county website
Monthly payment
Est. payment
Payment breakdown
Explore the cost of this home by adjusting the details. Changes won't be saved.Climate risks
Neighborhood: 46360
- $537,9002 bd2 ba1.7k sqft34 Tryon Farm Ln, Michigan City, IN 46360Off Market
- $531,5003 bd2 ba1.7k sqft32 Tryon Farm Ln, Michigan City, IN 46360Off Market
- $576,2003 bd2 ba1.5k sqft31 Tryon Farm Ln, Michigan City, IN 46360Off Market
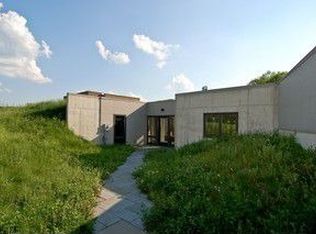
- $660,8004 bd2 ba2.3k sqft30 Tryon Farm Ln, Michigan City, IN 46360Off Market
Similar homes
- $439,0002 bd2 ba1.3k sqft13 Tryon Farm Ln, Michigan City, IN 46360For Sale

 MLS ID #845228, Michael Jefvert, @properties/Christie's Intl RE. NIRA as distributed by MLS GRID
 - $485,0003 bd2 ba1.4k sqft206 Tryon Farm Ln, Michigan City, IN 46360For Sale
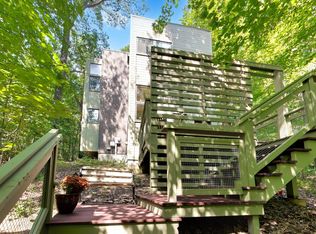 MLS ID #844440, Michael Jefvert, @properties/Christie's Intl RE. NIRA as distributed by MLS GRID
 - $434,0002 bd2 ba1.1k sqft44 Tryon Farm Ln, Michigan City, IN 46360For Sale
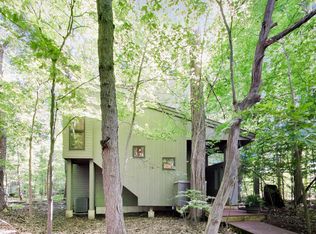 MLS ID #840874, Michael Jefvert, @properties/Christie's Intl RE. NIRA as distributed by MLS GRID
 - $559,9003 bd4 ba2.2k sqft14 Moorebrooke Rd, Michigan City, IN 46360New Construction
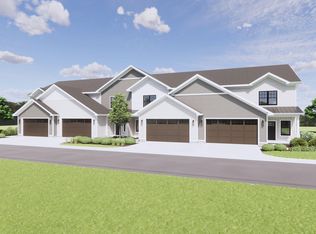 MLS ID #841684, Michelle Renninger, Brokerworks Group. NIRA as distributed by MLS GRID
 - $569,9003 bd4 ba2.2k sqft16 Moorebrooke Rd, Michigan City, IN 46360New ConstructionMLS ID #841688, Michelle Renninger, Brokerworks Group. NIRA as distributed by MLS GRID
- $559,9003 bd4 ba2.2k sqft12 Moorebrooke Rd, Michigan City, IN 46360New ConstructionMLS ID #841683, Michelle Renninger, Brokerworks Group. NIRA as distributed by MLS GRID
- $569,9003 bd4 ba2.2k sqft10 Moorebrooke Rd, Michigan City, IN 46360New ConstructionMLS ID #839015, Michelle Renninger, Brokerworks Group. NIRA as distributed by MLS GRID
- $639,0003 bd2 ba1.3k sqft412 Westwood Dr, Michigan City, IN 46360For SaleMLS ID #844644, Timothy Perry, Coldwell Banker Realty. NIRA as distributed by MLS GRID
- $525,0004 bd3 ba2.7k sqft103 Mayfield Dr, Michigan City, IN 46360New ConstructionMLS ID #843413, Roberta Cavic, Coldwell Banker Realty. NIRA as distributed by MLS GRID
- $450,0003 bd3 ba2.2k sqft1814 Ohio St, Michigan City, IN 46360For SaleMLS ID #843343, Bonnie Meyer, Coldwell Banker Realty. NIRA as distributed by MLS GRID
- $599,9003 bd3 ba2.6k sqft22 Moorebrooke Rd, Michigan City, IN 46360New ConstructionMLS ID #842938, Michelle Renninger, Brokerworks Group. NIRA as distributed by MLS GRID
- $669,0003 bd2 ba1.3k sqft2 Marine Dr APT 8, Michigan City, IN 46360For SaleMLS ID #843701, Braedan Gallas, @properties/Christie's Intl RE. NIRA as distributed by MLS GRID
- $295,0003 bd2 ba1.6k sqft1623 E Coolspring Ave, Michigan City, IN 46360For SaleMLS ID #844364, Patricia Coughlin, RE/MAX Diamond Properties. NIRA as distributed by MLS GRID
- $649,9994 bd3 ba2.4k sqft506 Washington Park Blvd, Michigan City, IN 46360For SaleMLS ID #840661, Betty Sams, Blackrock Real Estate Services. NIRA as distributed by MLS GRID
- $449,9003 bd3 ba2.6k sqft1811 N Country Ln, Michigan City, IN 46360For SaleMLS ID #841024, Gail Odle, Blackrock Real Estate Services. NIRA as distributed by MLS GRID
- $335,0002 bd2 ba1.1k sqft125 S Lake Ave #A, Michigan City, IN 46360For SaleMLS ID #837311, Vince Kisala, Coldwell Banker Real Estate Gr. NIRA as distributed by MLS GRID
- $409,0003 bd2 ba1.9k sqft1434 N Us Highway 421, Michigan City, IN 46360For SaleMLS ID #841372, Heather Conley, @properties/Christie's Intl RE. NIRA as distributed by MLS GRID
- $514,0003 bd2 ba2.3k sqft3027 W Palmer Ave, La Porte, IN 46350For SaleMLS ID #838747, Susie Jaskowiak, @properties/Christie's Intl RE. NIRA as distributed by MLS GRID
