Welcome to easy living in the desirable Pine Hill Estates 55+ community! This well-maintained single-wide home features 2 bedrooms and 1½ bathrooms, offering a comfortable and functional layout for everyday living. Enjoy your morning coffee or unwind in the inviting 3-season porch, freshly painted and ready for your personal touch. Recent updates include a newer hot water tank and furnace, providing added peace of mind and efficiency. The home also includes a convenient storage shed, offering extra space for tools, hobbies, and seasonal items.The community is pet-friendly, and the monthly HOA fee covers water, sewer, trash removal, town occupancy fees, and lawn maintenance for the site, making homeownership even more convenient and affordable. Whether you're looking to downsize or enjoy a low-maintenance lifestyle, this home offers the perfect blend of comfort and convenience in a friendly community setting.
Sold for $239,900
$239,900
33 Tucker Ter, Raynham, MA 02767
2beds
980sqft
Mobile Home
Built in 1988
-- sqft lot
$240,000 Zestimate®
$245/sqft
$-- Estimated rent
Home value
$240,000
$223,000 - $259,000
Not available
Zestimate® history
Owner options
List your home for rent
Find your next renter with Zillow Rental Manager. Plus, with online applications, you can quickly screen prospective tenants – for free.
Refinance and save
$1,639/mo
Est. payment
Refinancing to a lower rate could help reduce your monthly payments and save thousands over the life of the loan.
$1,639/mo
Est. payment
Explore your selling options
Work with a Zillow partner agent
Leverage their expertise and Zillow's premium Showcase listings to get your home seen by more buyers.
Get startedList with your own agent
Get your home in front of millions of buyers by listing it on Zillow.
Learn how to do itSell it yourself
Take full control of how buyers see your home on Zillow by listing For Sale by Owner (FSBO).
List your homeWhat's special
Comfortable and functional layoutConvenient storage shedWell-maintained single-wide home
Zillow last checked:
Listing updated:
Listed by:
Jennifer Gildersleeve 508-415-5161,
Jane Coit Real Estate, Inc. 781-936-2141
Bought with:
Jennifer Gildersleeve
Jane Coit Real Estate, Inc.
Source: MLS PIN,MLS#: 73555679
Facts & features
Interior
Bedrooms & bathrooms
- Bedrooms: 2
- Bathrooms: 2
- Full bathrooms: 1
- 1/2 bathrooms: 1
Primary bedroom
- Features: Ceiling Fan(s), Flooring - Vinyl, Closet - Double
- Level: First
Bedroom 2
- Features: Bathroom - Half, Closet, Flooring - Vinyl
- Level: First
Primary bathroom
- Features: No
Bathroom 1
- Features: Bathroom - Full, Bathroom - With Tub & Shower, Skylight, Closet - Double
- Level: First
Bathroom 2
- Features: Bathroom - Half
- Level: First
Kitchen
- Features: Skylight, Cathedral Ceiling(s), Flooring - Vinyl, Pantry
- Level: First
Living room
- Features: Cathedral Ceiling(s), Flooring - Vinyl, Cable Hookup
- Level: First
Heating
- Forced Air, Propane
Cooling
- Window Unit(s)
Appliances
- Included: Range, Dishwasher, Microwave, Refrigerator, Washer, Dryer
- Laundry: Electric Dryer Hookup, Exterior Access, Washer Hookup, First Floor
Features
- Internet Available - Broadband
- Has basement: No
- Has fireplace: No
Interior area
- Total structure area: 980
- Total interior livable area: 980 sqft
- Finished area above ground: 980
Property
Parking
- Total spaces: 2
- Parking features: Off Street, Paved
- Uncovered spaces: 2
Features
- Patio & porch: Enclosed
- Exterior features: Porch - Enclosed, Rain Gutters, Storage
Lot
- Features: Level
Details
- Zoning: 0
Construction
Type & style
- Home type: MobileManufactured
- Property subtype: Mobile Home
Materials
- Modular
- Foundation: Slab
- Roof: Shingle
Condition
- Year built: 1988
Utilities & green energy
- Electric: 100 Amp Service
- Sewer: Public Sewer
- Water: Public
- Utilities for property: for Gas Range, for Gas Oven, for Electric Dryer
Community & HOA
Community
- Features: Shopping, Walk/Jog Trails, Medical Facility
- Senior community: Yes
HOA
- Has HOA: Yes
- HOA fee: $631 monthly
Location
- Region: Raynham
Financial & listing details
- Price per square foot: $245/sqft
- Date on market: 9/6/2026
- Body type: Single Wide
Price history
| Date | Event | Price |
|---|---|---|
| 9/21/2026 | Sold | $239,900$245/sqft |
Source: MLS PIN #73555679 Report a problem | ||
| 8/20/2026 | Pending sale | $239,900$245/sqft |
Source: MLS PIN #73555679 Report a problem | ||
| 8/6/2026 | Contingent | $239,900$245/sqft |
Source: MLS PIN #73555679 Report a problem | ||
| 7/28/2026 | Listed for sale | $239,900+55.9%$245/sqft |
Source: MLS PIN #73555679 Report a problem | ||
| 8/19/2020 | Sold | $153,900$157/sqft |
Source: Agent Provided Report a problem | ||
| 6/27/2020 | Listed for sale | $153,900+120.2%$157/sqft |
Source: Cape Landing Real Estate LLC #72681857 Report a problem | ||
| 8/22/2012 | Listing removed | $69,900$71/sqft |
Source: Kelly Lewis Realty/Church Green Real Estate Services #71380670 Report a problem | ||
| 6/14/2012 | Price change | $69,900-6.7%$71/sqft |
Source: Kelly Lewis Realty/Church Green Real Estate Services #71380670 Report a problem | ||
| 5/10/2012 | Listed for sale | $74,900$76/sqft |
Source: Kelly Lewis Realty/Church Green Real Estate Services #71380670 Report a problem | ||
Public tax history
Tax history is unavailable.
Neighborhood: 02767
Nearby homes
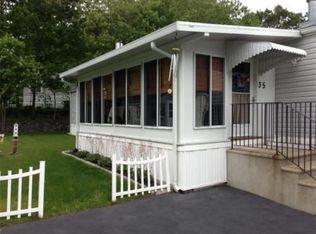
- $251,8002 bd2 ba980 sqft35 Tucker Ter, Raynham, MA 02767Off Market

- $210,2001 bd1 ba980 sqft31 Tucker Ter, Raynham, MA 02767Off Market
- $229,8002 bd1 ba952 sqft41 Tucker Ter, Raynham, MA 02767Off Market

- $---- bd-- ba-- sqft35 Bally Dr, Raynham, MA 02767Off Market
- $256,3992 bd2 ba1k sqft30 Tucker Ter, Raynham, MA 02767For Sale
- $423,3003 bd2 ba1.5k sqft5 Emerald Pl, Raynham, MA 02767Off Market
- $474,9003 bd2 ba1.3k sqft3 Emerald Pl, Raynham, MA 02767Off Market
- $304,1003 bd2 ba1.3k sqft3 Emerald Place, Raynham, MA 02767Off Market
Nearby schools
GreatSchools rating
- NAMerrill Elementary SchoolGrades: K-1Distance: 2.6 mi
- 5/10Raynham Middle SchoolGrades: 5-8Distance: 3.6 mi
- 6/10Bridgewater-Raynham RegionalGrades: 9-12Distance: 6.9 mi
Get a cash offer in 3 minutes
Find out how much your home could sell for in as little as 3 minutes with a no-obligation cash offer.
Estimated market value
$240,000
Get a cash offer in 3 minutes
Find out how much your home could sell for in as little as 3 minutes with a no-obligation cash offer.
Estimated market value
$240,000
- Massachusetts
- Bristol County
- Raynham
- 02767
- 33 Tucker Ter
