Skip main navigation
Sold for $680,000
  • $680,000

    33 Tucker Way #1702, Pennington, NJ 08534

    3beds
    3baths
    2,496sqft
    Townhouse
    Built in 2020
    3,136 Square Feet Lot
    $685,800 Zestimate®
    $272/sqft
    $3,951 Estimated rent

    Home value

    $685,800

    $610,000 - $775,000

    $3,951/mo

    Zestimate® history
    Loading
    Loading...

    Owner options

    List your home for rent

    $3,951/mo

    Rent Zestimate®

    Find your next renter with Zillow Rental Manager. Plus, with online applications, you can quickly screen prospective tenants – for free.

    Learn more

    $3,951/mo

    Rent Zestimate®

    Refinance and save

    $5,090/mo

    Est. payment

    Refinancing to a lower rate could help reduce your monthly payments and save thousands over the life of the loan.

    See today's rates

    $5,090/mo

    Est. payment

    Explore your selling options

    Work with a Zillow partner agent

    Leverage their expertise and Zillow's premium Showcase listings to get your home seen by more buyers.

    Get started

    List with your own agent

    Get your home in front of millions of buyers by listing it on Zillow.

    Learn how to do it

    Sell it yourself

    Take full control of how buyers see your home on Zillow by listing For Sale by Owner (FSBO).

    List your home

    What's special

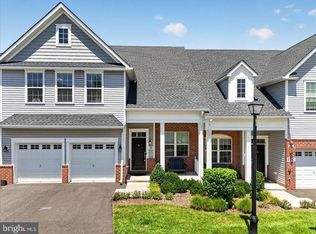
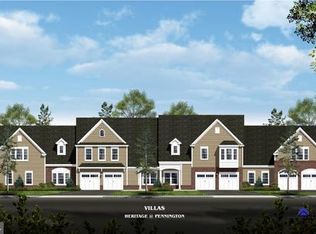
    Heritage @ Pennington by American Properties is just what you are looking for! Whether downsizing or just starting it's the perfect affordable solution! Great location and within walking distance to the quaint down town of Pennington with many options for shopping & dinning. Also very convenient to local train stations for the commuter and within minutes to access 295 & Rt 1, offering an easy drive to Princeton that offers even more nightlife venues including The Mc Carter Theater! The Hopewell Model offers 3 br, & Loft floor plan with a first floor master suite, and 2 1/2 baths, and a 2-car garage. A charming covered front porch, greets you when you come home! Come enjoy this easy lifestyle!The open floor concept and the cozy Great room with fireplace make you feel right at home. Enjoy cooking and entertaining at the same time with the flow of this great layout, and the current style. The front flex room can be used however you wish, as a living room/office/media room, it's up to you! Stylish hardwood floors are an available option, and will add just the right amount of style & color. The amazing kitchen will make you WANT to stay home and actually cook!! Enjoy the large center island that can accommodate apprx. 4 stools, granite counter tops, ss appliances, while you are sharing time with your guests. The dinning area also has a sliding door that accesses the patio. A first floor suite with full bath are a great amenity, and offers 2 walk-in closets, and a beautiful dual sink bathroom. There are Two additional bedrooms on the second floor as well as a hall bathroom. Also conveniently located on the second floor is an open Loft area large enough to use an office/playroom/media or teen lounge room. There is an attic access & A utility room and large linen closet also adding storage space on this level. A 2-car garage completes this charming home, come take a look, and begin your new lifestyle today! 2021-02-11

    Facts & features

    Interior

    Bedrooms & bathrooms
    • Bedrooms: 3
    • Bathrooms: 3
    Heating
    • Forced air, Gas
    Cooling
    • Central
    Interior area
    • Total interior livable area: 2,496 sqft

    Property

    Parking
    • Total spaces: 2
    • Parking features: Garage - Attached
    Features
    • Exterior features: Vinyl, Brick
    Lot
    • Size: 3,136 sqft
    Details
    • Parcel number: 0800102000000001C1702
    • Special conditions: Standard

    Construction

    Type & style
    • Home type: Townhouse
    • Architectural style: Contemporary
    Condition
    • Year built: 2020

    Community & neighborhood

    Location
    • Region: Pennington
    • Municipality: PENNINGTON BORO

    HOA & financial

    HOA
    • Has HOA: Yes
    • HOA fee: $305 monthly

    Other

    Other facts
    • Heating: Forced Air
    • NewConstructionYN: true
    • AssociationYN: true
    • GarageYN: true
    • AttachedGarageYN: true
    • HeatingYN: true
    • CoolingYN: true
    • ConstructionMaterials: Vinyl Siding, Brick
    • StoriesTotal: 2
    • ArchitecturalStyle: Contemporary
    • SpecialListingConditions: Standard
    • ParkingFeatures: Driveway, Attached Garage, Garage Faces Front
    • CoveredSpaces: 2
    • Cooling: Central Air
    • MlsStatus: Pending
    • Municipality: PENNINGTON BORO
    • StructureType: Interior Row/Townhouse
    • TaxAnnualAmount: 0.0

    Price history

    DateEventPrice
    6/11/2025Sold$680,000+27.8%$272/sqft
    Source: Public Record Report a problem
    5/11/2021Sold$532,000+13.9%$213/sqft
    Source: Public Record Report a problem
    2/8/2021Pending sale$466,990$187/sqft
    Source: BHHS Fox & Roach - Robbinsville #NJME305650 Report a problem
    2/8/2021Price change$466,990-6.8%$187/sqft
    Source: BHHS Fox & Roach - Robbinsville #NJME305650 Report a problem
    1/30/2021Price change$500,852+7.3%$201/sqft
    Source: American Properties Realty, Inc. Report a problem
    1/30/2021Pending sale$466,990$187/sqft
    Source: American Properties Realty, Inc. #NJME305650 Report a problem
    1/27/2021Pending sale$466,990$187/sqft
    Source: American Properties Realty Inc. #NJME305650 Report a problem
    1/18/2021Price change$466,990-6.8%$187/sqft
    Source: American Properties Realty Inc. #NJME305650 Report a problem
    1/16/2021Price change$500,852+7.3%$201/sqft
    Source: American Properties Realty Inc. Report a problem
    1/13/2021Price change$466,990-6.8%$187/sqft
    Source: American Properties Realty Inc. #NJME305650 Report a problem
    11/9/2020Listed for sale$500,852$201/sqft
    Source: American Properties Realty Inc. Report a problem

    Public tax history

    YearProperty taxesTax assessment
    2025$15,762 $492,400
    2024$15,762 +12%$492,400 -0.8%
    2023$14,074 +1.5%$496,600 +0.9%
    2022$13,866 +694.6%$492,400 +293.9%
    2021$1,745 +1.9%$125,000 +100%
    2020$1,713 $62,500
    2019-- $62,500 +56.3%
    2018-- $40,000

    Find assessor info on the county website

    Neighborhood: 08534

    Nearby schools

    GreatSchools rating
    Schools provided by the listing agent
    • Elementary: STONY BROOK ELEMENTARY
    • Middle: TIMBERLANE M.S.
    • High: CENTRAL H.S.
    • District: HOPEWELL VALLEY REGIONAL SCHOOLS

    Source: The MLS. This data may not be complete. We recommend contacting the local school district to confirm school assignments for this home.

    Get a cash offer in 3 minutes
    Find out how much your home could sell for in as little as 3 minutes with a no-obligation cash offer.
    Estimated market value
    $685,800
    Get a cash offer in 3 minutes
    Find out how much your home could sell for in as little as 3 minutes with a no-obligation cash offer.
    Estimated market value
    $685,800