Skip main navigation
Off market
  • $628,400

    33 Tupelo Ln, Langhorne, PA 19047

    2beds
    1,876sqft
    SingleFamily
    Built in 2000
    6,098 Square Feet Lot
    $628,400 Zestimate®
    $335/sqft
    $3,020 Estimated rent

    Home value

    $628,400

    $597,000 - $660,000

    $3,020/mo

    Zestimate® history
    Loading
    Loading...

    Owner options

    List your home for rent

    $3,020/mo

    Rent Zestimate®

    Find your next renter with Zillow Rental Manager. Plus, with online applications, you can quickly screen prospective tenants – for free.

    Learn more

    $3,020/mo

    Rent Zestimate®

    Refinance and save

    $4,216/mo

    Est. payment

    Refinancing to a lower rate could help reduce your monthly payments and save thousands over the life of the loan.

    See today's rates

    $4,216/mo

    Est. payment

    Explore your selling options

    Work with a Zillow partner agent

    Leverage their expertise and Zillow's premium Showcase listings to get your home seen by more buyers.

    Get started

    List with your own agent

    Get your home in front of millions of buyers by listing it on Zillow.

    Learn how to do it

    Sell it yourself

    Take full control of how buyers see your home on Zillow by listing For Sale by Owner (FSBO).

    List your home

    What's special

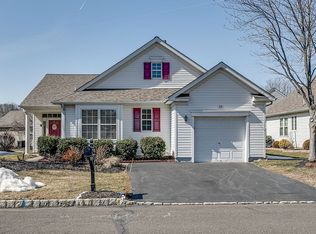
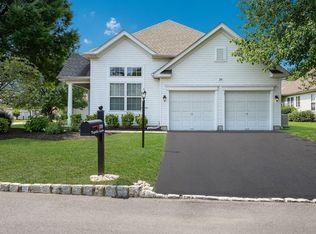
    Lush and colorful gardens and extensive hardscaping welcome you as you pull up to this desirable Flowers Mills ranch, which offers an active lifestyle and ranch home living at it's finest. Inside, rich hardwood floors carry you past the tucked-away home office, which offers custom glass french doors and front yard views. The open-concept living and dining rooms are ideal for hosting friends and benefit from streams of sunlight from a wall of windows. Proceed further back into the upgraded kitchen with classic cabinetry, granite countertops, stone tiles backsplash, newer stainless steel appliances, and a windowside dining area. Have breakfast overlooking the vaulted-ceiling family room, which is a welcoming place to relax fireside in the cool weather or to enjoy the breeze from the stone patio through the sliding doors in the warm weather. Around the corner two bedrooms, both with newer plush carpeting, offer a calming color palette and space to unwind. A serene master bedroom suite provides ample space with a walk-in closet and gracious en suite bathroom with double sinks and updated lighting. A lovely second bedroom is sunny and inviting and utilizes a spacious hall bath. A bright and convenient laundry room completes the level. Outside, stone-bordered gardens and a custom patio with mature trees offers a private oasis for outdoor gatherings, complete with retractable awning. This wonderful 55+ community is rich with amenities, including a clubhouse with elegant ballroom, fitness center, tennis courts, and both indoor and outdoor pools. The community offers a selection of activities to participate in at your leisure. Improvements include new roof, gutters and downspouts (2019) new heater (2017) new central air (2019), new sliding glass doors, new replacement windows, custom EPHenry patio with exterior lighting, retractable awning, generator, 2 car garage with automatic garage door opener, attic with new pull down ladder, new hardwood floors, family room with cathedral ceiling and gas fireplace with new gas insert, lush landscaping and more.

    This property is off market, which means it's not currently listed for sale or rent on Zillow. This may be different from what's available on other websites or public sources.
    Facts & features

    Interior

    Bedrooms & bathrooms
    • Bedrooms: 2
    • Bathrooms: 2
    • Full bathrooms: 2
    Heating
    • Forced air, Gas
    Cooling
    • Central
    Appliances
    • Included: Dishwasher, Dryer, Garbage disposal, Microwave, Refrigerator, Washer
    Features
    • Ceiling Fan(s), Kitchen Island, Pantry, Walk-In Closet(s), Carpet, Wood Floors, Attic, Master Bath(s), Breakfast Area, Upgraded Countertops, Family Room Off Kitchen, Stall Shower
    • Flooring: Hardwood
    • Basement: None
    • Has fireplace: Yes
    • Fireplace features: wood stove
    Interior area
    • Total interior livable area: 1,876 sqft
    • Finished area below ground: 0

    Property

    Parking
    • Total spaces: 2
    • Parking features: Garage - Attached
    Features
    • Exterior features: Vinyl
    • Pool features: In Ground, Indoor, Community
    Lot
    • Size: 6,098 Square Feet
    Details
    • Parcel number: 22089112
    • Special conditions: Standard

    Construction

    Type & style
    • Home type: SingleFamily
    • Architectural style: Ranch/Rambler
    Materials
    • Frame
    • Roof: Other
    Condition
    • Year built: 2000

    Community & HOA

    HOA
    • Has HOA: Yes
    • HOA fee: $200 monthly
    Location
    • Region: Langhorne
    • Municipality: MIDDLETOWN TWP

    Financial & listing details

    • Price per square foot: $335/sqft
    • Tax assessed value: $424,697
    • Annual tax amount: $8,042

    Price history

    DateEventPrice
    9/16/2020Sold$457,500-1.6%$244/sqft
    Source: Public Record Report a problem
    8/2/2020Pending sale$465,000$248/sqft
    Source: RE/MAX Properties Ltd #PABU498806 Report a problem
    7/22/2020Price change$465,000-1%$248/sqft
    Source: RE/MAX Properties - Newtown #PABU498806 Report a problem
    7/7/2020Pending sale$469,500$250/sqft
    Source: RE/MAX Properties Ltd #PABU498806 Report a problem
    6/12/2020Listed for sale$469,500+38.1%$250/sqft
    Source: RE/MAX Properties - Newtown #PABU498806 Report a problem
    2/3/2015Sold$340,000-5.4%$181/sqft
    Source: Public Record Report a problem
    11/7/2014Price change$359,500-2.7%$192/sqft
    Source: RE/MAX PROPERTIES LTD #6467212 Report a problem
    10/5/2014Listed for sale$369,500+74.2%$197/sqft
    Source: RE/MAX Properties, Ltd. #6467212 Report a problem
    4/6/2000Sold$212,130$113/sqft
    Source: Public Record Report a problem

    Public tax history

    YearProperty taxesTax assessment
    2025$8,042 $35,250
    2024$8,042 +6.5%$35,250
    2023$7,552 +2.7%$35,250
    2022$7,354 $35,250
    2021$7,354 +1.2%$35,250
    2020$7,266 +4.2%$35,250
    2018$6,973 +2.6%$35,250
    2017$6,795 +3.2%$35,250
    2016$6,586 0%$35,250
    2015$6,589 $35,250
    2014$6,589 $35,250
    2013-- $35,250
    2012-- $35,250
    2011-- $35,250
    2010-- $35,250 -15.3%
    2009-- $41,640
    2008-- $41,640
    2007-- $41,640
    2006-- $41,640
    2005-- $41,640 +300%
    2004-- $10,410
    2003-- $10,410
    2002-- $10,410
    2000-- $10,410
    Find assessor info on the county website

    Neighborhood: 19047

    Nearby schools

    GreatSchools rating
    Schools provided by the listing agent
    • High: NESHAMINY
    • District: NESHAMINY

    Source: The MLS. This data may not be complete. We recommend contacting the local school district to confirm school assignments for this home.

    Get a cash offer in 3 minutes
    Find out how much your home could sell for in as little as 3 minutes with a no-obligation cash offer.
    Estimated market value
    $628,400
    Get a cash offer in 3 minutes
    Find out how much your home could sell for in as little as 3 minutes with a no-obligation cash offer.
    Estimated market value
    $628,400