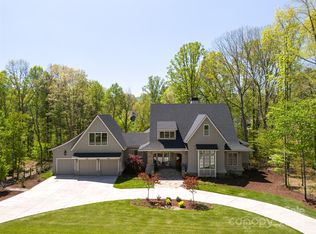
This extraordinary custom home, built in 2020, is ideally positioned on a large private lot within the exclusive gated enclave of Waters Edge at Biltmore Lake. Blending timeless elegance with modern sophistication, it showcases impeccable design and craftsmanship throughout. A welcoming covered front porch leads inside to soaring ceilings, an open-concept great room, and a chef’s kitchen that flow seamlessly for both entertaining and everyday living. The main-level primary suite is a serene retreat, while the expansive rear porch with outdoor fireplace creates the perfect setting for refined al fresco dining. The lower level offers two guest suites, two full baths, and plumbing for a future kitchenette—ideal for multi-generational living or luxurious guest accommodations. An elevator ensures effortless access on every level. Just steps from the lake and trails, this residence provides unmatched access to boating, fishing, hiking, concerts, community events, and racquet sports within the coveted Biltmore Lake lifestyle.
Closed
$1,350,000
33 Twilight Sedge Dr, Candler, NC 28715
3beds
2,800sqft
Single Family Residence
Built in 2020
0.8 Acres Lot
$1,330,700 Zestimate®
$482/sqft
$3,353 Estimated rent
Home value
$1,330,700
$1.26M - $1.40M
$3,353/mo
Zestimate® history
Owner options
List your home for rent
$3,353/mo
Rent Zestimate®
Find your next renter with Zillow Rental Manager. Plus, with online applications, you can quickly screen prospective tenants – for free.
$3,353/mo
Rent Zestimate®
Refinance and save
$9,263/mo
Est. payment
Refinancing to a lower rate could help reduce your monthly payments and save thousands over the life of the loan.
$9,263/mo
Est. payment
Explore your selling options
Work with a Zillow partner agent
Leverage their expertise and Zillow's premium Showcase listings to get your home seen by more buyers.
Get startedList with your own agent
Get your home in front of millions of buyers by listing it on Zillow.
Learn how to do itSell it yourself
Take full control of how buyers see your home on Zillow by listing For Sale by Owner (FSBO).
List your homeWhat's special
Zillow last checked:
Listing updated:
Listed by:
Jamie Turner jamie.turner@allentate.com,
Howard Hanna Beverly-Hanks Asheville-Biltmore Park
Bought with:
Tucker Rhinehart
Keller Williams Elite Realty
Source: Canopy MLS as distributed by MLS GRID,MLS#: 4303438
Facts & features
Interior
Bedrooms & bathrooms
- Bedrooms: 3
- Bathrooms: 4
- Full bathrooms: 3
- 1/2 bathrooms: 1
- Main level bedrooms: 1
Primary bedroom
- Level: Main
Great room
- Level: Main
Kitchen
- Level: Main
Heating
- Forced Air, Natural Gas
Cooling
- Central Air, Electric
Appliances
- Included: Dishwasher, Disposal, Gas Range, Oven, Refrigerator, Tankless Water Heater
- Laundry: Laundry Chute, Laundry Room, Lower Level
Features
- Breakfast Bar, Built-in Features, Elevator, Kitchen Island, Open Floorplan, Storage, Walk-In Closet(s)
- Flooring: Tile, Wood
- Doors: French Doors, Insulated Door(s), Pocket Doors
- Windows: Insulated Windows, Window Treatments
- Basement: Basement Garage Door,Bath/Stubbed,Dirt Floor,Exterior Entry,Interior Entry,Partially Finished,Storage Space,Walk-Out Access,Walk-Up Access
- Fireplace features: Gas Log, Great Room, Porch
Interior area
- Total structure area: 2,012
- Total interior livable area: 2,800 sqft
- Finished area above ground: 2,012
- Finished area below ground: 788
Property
Parking
- Total spaces: 2
- Parking features: Basement, Attached Garage
- Attached garage spaces: 2
Accessibility
- Accessibility features: Accessible Elevator Installed
Features
- Levels: One
- Stories: 1
- Patio & porch: Covered, Deck, Front Porch, Rear Porch
- Fencing: Back Yard,Partial
- Has view: Yes
- View description: Mountain(s), Water, Winter
- Has water view: Yes
- Water view: Water
- Waterfront features: Beach - Public, Covered structure, Boat Slip – Community, Dock, Paddlesport Launch Site - Community, Pier - Community
- Body of water: Biltmore Lake
Lot
- Size: 0.8 Acres
- Features: Level, Private, Sloped, Wooded
Details
- Parcel number: 961618566600000
- Zoning: RES
- Special conditions: Standard
Construction
Type & style
- Home type: SingleFamily
- Architectural style: Cottage
- Property subtype: Single Family Residence
Materials
- Fiber Cement
Condition
- New construction: No
- Year built: 2020
Utilities & green energy
- Sewer: Public Sewer
- Water: Public
- Utilities for property: Cable Available, Electricity Connected, Underground Power Lines, Underground Utilities
Community & HOA
Community
- Features: Clubhouse, Gated, Lake Access, Picnic Area, Playground, Recreation Area, Sidewalks, Street Lights, Tennis Court(s), Walking Trails, Other
- Security: Carbon Monoxide Detector(s), Smoke Detector(s)
- Subdivision: Biltmore Lake
HOA
- Has HOA: Yes
- HOA fee: $1,355 quarterly
- HOA name: REAL MANAGE ELEVATE
- HOA phone: 828-670-8293
Location
- Region: Candler
- Elevation: 2000 Feet
Financial & listing details
- Price per square foot: $482/sqft
- Tax assessed value: $775,200
- Annual tax amount: $5,284
- Date on market: 9/19/2025
- Cumulative days on market: 45 days
- Listing terms: Cash,Conventional
- Exclusions: DECORATIVE MIRROR IN LOWER LEVELHALL, MIRRORS IN BATHROOMS 2 & 3.
- Electric utility on property: Yes
- Road surface type: Concrete, Paved
Price history
| Date | Event | Price |
|---|---|---|
| 12/8/2025 | Sold | $1,350,000-8.9%$482/sqft |
Source:  Canopy MLS as distributed by MLS GRID #4303438 Report a problem Canopy MLS as distributed by MLS GRID #4303438 Report a problem | ||
| 10/21/2025 | Price change | $1,482,500-7.1%$529/sqft |
Source: Canopy MLS as distributed by MLS GRID #4303438 Report a problem | ||
| 9/19/2025 | Listed for sale | $1,595,000+697.5%$570/sqft |
Source: Canopy MLS as distributed by MLS GRID #4303438 Report a problem | ||
| 10/30/2019 | Sold | $200,000$71/sqft |
Source: Public Record Report a problem | ||
Public tax history
| Year | Property taxes | Tax assessment |
|---|---|---|
| 2025 | $5,284 +6.9% | $775,200 |
| 2024 | $4,943 +3.2% | $775,200 |
| 2023 | $4,791 +4.2% | $775,200 |
| 2022 | $4,597 +58.8% | $775,200 +58.8% |
| 2021 | $2,894 +138.6% | $488,100 +155.1% |
| 2020 | $1,213 | $191,300 |
| 2019 | $1,213 | $191,300 |
Find assessor info on the county website
Neighborhood: 28715
Nearby homes
- $2,295,0005 bd5 ba4.7k sqft29 Twilight Sedge Dr, Biltmore Lake, NC 28715Sold
- $937,3003 bd3 ba2.7k sqft51 Orvis Stone Cir, Biltmore Lake, NC 28715Off Market
- $938,9004 bd3 ba3k sqft49 Orvis Stone Cir, Candler, NC 28715Off Market

- $1,107,10028.33 Acres11 Twilight Sedge Dr, Candler, NC 28715Off Market
- $996,9004 bd3 ba1.8k sqft49 Orvis Stone Cir #832, Biltmore Lake, NC 28715Off Market
- $252,0003 bd3 ba2.7k sqft51 Orvis Stone Cir, Candler, NC 28715Off Market
- $1,551,6004 bd4 ba2.3k sqft23 Twilight Sedge Dr, Biltmore Lake, NC 28715Off Market
- $1,789,3005 bd4 ba2.9k sqft38 Twilight Sedge Dr, Candler, NC 28715Off Market
Nearby schools
GreatSchools rating
- 5/10Hominy Valley ElementaryGrades: K-4Distance: 0.3 mi
- 6/10Enka MiddleGrades: 7-8Distance: 1.4 mi
- 5/10Enka HighGrades: 9-12Distance: 0.4 mi
Schools provided by the listing agent
- Elementary: Hominy Valley/Enka
- Middle: Enka
- High: Enka
Source: Canopy MLS as distributed by MLS GRID. This data may not be complete. We recommend contacting the local school district to confirm school assignments for this home.
Get a cash offer in 3 minutes
Find out how much your home could sell for in as little as 3 minutes with a no-obligation cash offer.
Estimated market value
$1,330,700
Get a cash offer in 3 minutes
Find out how much your home could sell for in as little as 3 minutes with a no-obligation cash offer.
Estimated market value
$1,330,700
- North Carolina
- Buncombe County
- Candler
- 28715
- 33 Twilight Sedge Dr
Nearby cities
Nearby zip codes
Other Candler Topics
