NO electric bill, building a credit every month with the electric company through OWNED solar panels!? Plumbing in place to convert the half bath to a full bath!? Using the mini splits to heat the house well into winter because you have “free” electricity? The entire house upgraded with energy efficient windows to keep the temperature controlled how you want each season? This home has so many reasons to want to move in! The kitchen has custom cabinetry, a farmhouse sink and a built in breakfast nook - a kitchen built for gathering. The pocket doors off the living room and the French-door den give you flexible space already move-in ready as a dining room, home office, playroom, or nursery - no renovation required, just decide how you'll use it. The first-floor primary suite with its walk-in closet means single-level living is an option from day one, while three more bedrooms upstairs leave plenty of room to grow (and give the kids their own bathroom!). The enclosed front porch and oversized covered back deck extend the living space into the outdoors. The fenced yard with its patios, stone walls, garden beds, fire pit and detached garage are ready to enjoy the first weekend you're in. What really sets this one apart is the setting: a sidewalk-lined street in an established North Andover neighborhood, with public transportation, parks, conservation land, and schools all close at hand. It's the kind of block where you get to know your neighbors, kids can walk to the park, and everything feels a short trip away - the sense of community you can't renovate into a house, but that comes built in here.
For sale
Price cut: $10K (10/1)
$789,900
33 Union St, North Andover, MA 01845
4beds
2,200sqft
Single Family Residence
Built in 1920
7,736 Square Feet Lot
$776,100 Zestimate®
$359/sqft
$-- HOA
What's special
Detached garageEnclosed front porchEnergy efficient windowsFarmhouse sinkOversized covered back deckBuilt in breakfast nookCustom cabinetry
- 21 days
- 1,851
- 146
Zillow last checked:
Listing updated:
Listed by:
North Point Home Group 978-494-0607,
Compass 978-248-8081,
Keith Garafola 978-490-4226
Source: MLS PIN,MLS#: 73579082
Facts & features
Interior
Bedrooms & bathrooms
- Bedrooms: 4
- Bathrooms: 2
- Full bathrooms: 1
- 1/2 bathrooms: 1
- Main level bathrooms: 1
- Main level bedrooms: 1
Primary bedroom
- Features: Ceiling Fan(s), Walk-In Closet(s), Flooring - Hardwood, Lighting - Overhead
- Level: Main,First
Bedroom 2
- Features: Closet, Flooring - Hardwood, Lighting - Overhead
- Level: Second
Bedroom 3
- Features: Closet, Flooring - Hardwood, Lighting - Overhead
- Level: Second
Bedroom 4
- Features: Walk-In Closet(s), Flooring - Hardwood, Recessed Lighting, Lighting - Overhead
- Level: Second
Primary bathroom
- Features: No
Bathroom 1
- Features: Bathroom - Full, Bathroom - Tiled With Tub & Shower, Ceiling Fan(s), Flooring - Stone/Ceramic Tile, Lighting - Overhead
- Level: Main,First
Bathroom 2
- Features: Bathroom - Half, Flooring - Stone/Ceramic Tile, Attic Access
- Level: Second
Family room
- Features: Ceiling Fan(s), Flooring - Hardwood, Lighting - Overhead, Crown Molding
- Level: Main,First
Kitchen
- Features: Closet/Cabinets - Custom Built, Flooring - Hardwood, Dining Area, Pantry, Countertops - Stone/Granite/Solid, Kitchen Island, Breakfast Bar / Nook, Exterior Access, Recessed Lighting, Stainless Steel Appliances, Gas Stove, Crown Molding
- Level: Main,First
Living room
- Features: Ceiling Fan(s), Flooring - Hardwood, Lighting - Overhead, Crown Molding
- Level: Main,First
Heating
- Steam, Natural Gas, Ductless
Cooling
- Ductless
Appliances
- Included: Gas Water Heater, Range, Dishwasher, Disposal, Microwave, Refrigerator, Washer, Dryer, Range Hood
- Laundry: Laundry Closet, First Floor
Features
- Recessed Lighting, Lighting - Overhead, Mud Room
- Flooring: Tile, Hardwood, Flooring - Stone/Ceramic Tile
- Doors: French Doors
- Windows: Insulated Windows, Screens
- Basement: Full,Unfinished
- Has fireplace: No
Interior area
- Total structure area: 2,200
- Total interior livable area: 2,200 sqft
- Finished area above ground: 2,200
Property
Parking
- Total spaces: 5
- Parking features: Detached, Storage, Garage Faces Side, Paved Drive, Off Street, Paved
- Garage spaces: 1
- Uncovered spaces: 4
Features
- Patio & porch: Deck - Exterior, Porch - Enclosed, Deck - Composite, Patio, Covered
- Exterior features: Porch - Enclosed, Deck - Composite, Patio, Covered Patio/Deck, Rain Gutters, Screens, Fenced Yard, Stone Wall
- Fencing: Fenced
- Waterfront features: Lake/Pond, 1 to 2 Mile To Beach, Beach Ownership(Other (See Remarks))
Lot
- Size: 7,736 Square Feet
- Features: Level
Details
- Parcel number: M:0014 B:0031 L:0000.0,2064634
- Zoning: R4
Construction
Type & style
- Home type: SingleFamily
- Architectural style: Bungalow
- Property subtype: Single Family Residence
Materials
- Frame
- Foundation: Stone
- Roof: Shingle
Condition
- Year built: 1920
Utilities & green energy
- Electric: 200+ Amp Service, Generator Connection
- Sewer: Public Sewer
- Water: Public
- Utilities for property: for Gas Range, Generator Connection
Green energy
- Energy generation: Solar
Community & HOA
Community
- Features: Public Transportation, Shopping, Park, Golf, Medical Facility, Conservation Area, Highway Access, House of Worship, Private School, Public School, T-Station, University, Sidewalks
HOA
- Has HOA: No
Location
- Region: North Andover
Financial & listing details
- Price per square foot: $359/sqft
- Tax assessed value: $619,500
- Annual tax amount: $6,963
- Date on market: 9/17/2026
- Exclusions: See Inclusion/Exclusion Doc
- Road surface type: Paved
Estimated market value
$776,100
$737,000 - $815,000
$3,783/mo
Price history
| Date | Event | Price |
|---|---|---|
| 10/1/2026 | Price change | $789,900-1.3%$359/sqft |
Source: MLS PIN #73579082 Report a problem | ||
| 9/17/2026 | Listed for sale | $799,900+60%$364/sqft |
Source: MLS PIN #73579082 Report a problem | ||
| 7/30/2020 | Sold | $500,000+0%$227/sqft |
Source: Public Record Report a problem | ||
| 5/31/2020 | Pending sale | $499,900$227/sqft |
Source: Keller Williams Realty #72653622 Report a problem | ||
| 5/12/2020 | Listed for sale | $499,900+14.9%$227/sqft |
Source: Keller Williams Realty #72653622 Report a problem | ||
| 4/18/2017 | Listing removed | $435,000$198/sqft |
Source: Gibson Waterfront Sotheby's International Realty #72107609 Report a problem | ||
| 4/4/2017 | Listed for sale | $435,000+2.4%$198/sqft |
Source: Gibson Waterfront Sotheby's International Realty #72107609 Report a problem | ||
| 3/31/2017 | Sold | $425,000-2.3%$193/sqft |
Source: Public Record Report a problem | ||
| 2/18/2017 | Pending sale | $435,000$198/sqft |
Source: Gibson Sotheby's International Realty #72107609 Report a problem | ||
| 1/11/2017 | Listed for sale | $435,000+16%$198/sqft |
Source: Gibson Sotheby's International Realty #72107609 Report a problem | ||
| 3/26/2016 | Listing removed | $2,600$1/sqft |
Source: Robert Paul Properties #71943581 Report a problem | ||
| 12/28/2015 | Listed for rent | $2,600$1/sqft |
Source: Robert Paul Properties Report a problem | ||
| 12/5/2014 | Sold | $375,000-3.4%$170/sqft |
Source: Public Record Report a problem | ||
| 9/13/2014 | Price change | $388,000-2.5%$176/sqft |
Source: William Raveis Real Estate #71710280 Report a problem | ||
| 7/8/2014 | Listed for sale | $398,000+19849.9%$181/sqft |
Source: William Raveis R.E. & Home Services #71710280 Report a problem | ||
| 4/3/2010 | Listing removed | $1,995$1/sqft |
Source: Prudential Real Estate #71030913 Report a problem | ||
| 2/13/2010 | Listed for sale | $1,995-99.1%$1/sqft |
Source: Prudential Real Estate #71030913 Report a problem | ||
| 10/28/1999 | Sold | $216,200+54.4%$98/sqft |
Source: Public Record Report a problem | ||
| 7/15/1994 | Sold | $140,000+4.1%$64/sqft |
Source: Public Record Report a problem | ||
| 7/15/1992 | Sold | $134,500$61/sqft |
Source: Public Record Report a problem | ||
Public tax history
| Year | Property taxes | Tax assessment |
|---|---|---|
| 2025 | $6,741 +1.6% | $598,700 +0.1% |
| 2024 | $6,634 +2.4% | $598,200 +13% |
| 2023 | $6,480 | $529,400 |
| 2022 | $6,480 +7.3% | $529,400 +24.2% |
| 2021 | $6,041 +3.6% | $426,300 +0.4% |
| 2020 | $5,833 +9.8% | $424,500 +7.2% |
| 2019 | $5,312 -7.7% | $396,100 |
| 2018 | $5,755 +24.8% | $396,100 +22.7% |
| 2017 | $4,611 -0.9% | $322,900 -1% |
| 2016 | $4,655 +6.9% | $326,200 +7.8% |
| 2015 | $4,356 +5.3% | $302,700 +5.5% |
| 2014 | $4,136 +5% | $287,000 |
| 2013 | $3,938 +2.2% | $287,000 +3.7% |
| 2012 | $3,853 +3% | $276,800 |
| 2011 | $3,742 +5.4% | $276,800 -0.6% |
| 2010 | $3,549 -4.1% | $278,600 -11.4% |
| 2009 | $3,700 +3.2% | $314,600 |
| 2008 | $3,586 +4.4% | $314,600 -4.3% |
| 2007 | $3,434 -0.7% | $328,600 +5.8% |
| 2006 | $3,459 +3.5% | $310,500 +7.1% |
| 2005 | $3,341 +2.5% | $290,000 +4.6% |
| 2004 | $3,260 +25.2% | $277,200 +39.6% |
| 2003 | $2,604 +10.1% | $198,500 +6.2% |
| 2002 | $2,366 +23.9% | $186,900 +45.9% |
| 2000 | $1,910 +11.2% | $128,100 +1.8% |
| 1996 | $1,718 | $125,800 |
Find assessor info on the county website
Monthly payment
Est. payment
Payment breakdown
Explore the cost of this home by adjusting the details. Changes won't be saved.Climate risks
Neighborhood: 01845
Nearby schools
Schools provided by the listing agent
- Elementary: Thomson
- Middle: Nams
- High: Nahs
Source: MLS PIN. This data may not be complete. We recommend contacting the local school district to confirm school assignments for this home.
Similar homes
- $674,0004 bd2 ba1.4k sqft678 Massachusetts Ave, North Andover, MA 01845For Sale
 MLS ID #73552776, The Coa Group, eXp Realty LLC. MLS PIN
 - $1,150,0004 bd3 ba2.5k sqft84 Johnson St, North Andover, MA 01845For Sale
 MLS ID #73577794, Cathy Johnson, William Raveis R.E. & Home Services. MLS PIN
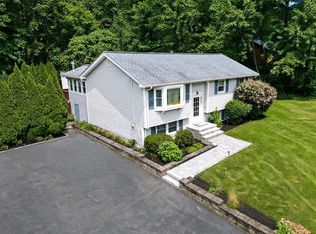
 - $799,9004 bd2 ba2.3k sqft71 Martha Ave, Tewksbury, MA 01876For Sale
 MLS ID #73575569, Mary Kelly, Century 21 Property Central Inc.. MLS PIN
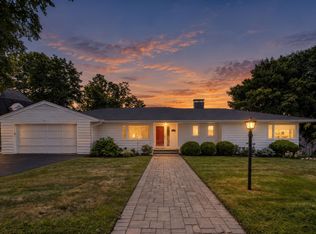
 - $799,0003 bd2 ba2.4k sqft4 Arlington Ter, Haverhill, MA 01830For Sale
 MLS ID #73577451, Tzortzis Lane Group, Coldwell Banker Realty - Ipswich. MLS PIN
