A home that gives you room to grow, inside and out! Tucked away on a quiet cul-de-sac in Enfield's Thompsonville section, this expanded Cape is a wonderful opportunity for first-time buyers, growing families, or anyone looking for a home with space to make their own. Inside, you'll find 3-4 bedrooms, including two exceptionally spacious bedrooms upstairs that share a convenient half bath. The main living spaces feature beautiful hardwood floors, including the generous living room-a comfortable spot for movie nights, holiday gatherings, or simply relaxing at the end of the day. The eat-in kitchen gives you room for everyday meals and casual conversation.Need more space? The partially finished lower level can easily adapt to your life, whether you envision a home office, gym, playroom, or recreation space. And then there's the yard! The generously sized lot gives you plenty of room for kids and pets to play, outdoor entertaining, gardens, or even future improvements such as a carport or garage. Two sheds are included, making it easy to keep lawn equipment, bikes, toys, and outdoor gear organized. There are some important updates already taken care of, too: the roof is just three years old, and the water heater is new this year. The location is another big plus. You're close to I-91 and Route 5, making commuting toward Hartford or Springfield convenient, while Enfield's shopping, dining, and everyday amenities are right nearby. Enfield Square, anchored by Target, Enfield Commons with Aldi, Marshalls, and Barnes & Noble, local restaurants, and casual breweries are all within easy reach. Whether you're buying your first home or looking for a place where your family can spread out and settle in, this one offers the space, location, and potential to make it truly yours. Come take a look and start imagining your next chapter here!
Accepting backups
$300,000
33 Union St Extension, Enfield, CT 06082
4beds
2,527sqft
Single Family Residence
Built in 1952
8,276 Square Feet Lot
$-- Zestimate®
$119/sqft
$-- HOA
What's special
Partially finished lower levelBeautiful hardwood floorsConvenient half bathEat-in kitchenGenerously sized lotQuiet cul-de-sacOutdoor entertaining
- 26 days
- 636
- 35
Likely to sell faster than
Zillow last checked:
Listing updated:
Listed by:
Carol Wanat (860)212-9333,
Rockoff Realty 860-882-9598
Source: Smart MLS,MLS#: 24206068
Facts & features
Interior
Bedrooms & bathrooms
- Bedrooms: 4
- Bathrooms: 2
- Full bathrooms: 1
- 1/2 bathrooms: 1
Primary bedroom
- Features: Ceiling Fan(s), Hardwood Floor
- Level: Main
- Area: 168 Square Feet
- Dimensions: 12 x 14
Bedroom
- Features: Ceiling Fan(s), Hardwood Floor
- Level: Main
- Area: 144 Square Feet
- Dimensions: 12 x 12
Bedroom
- Features: Ceiling Fan(s), Hardwood Floor
- Level: Upper
- Area: 192 Square Feet
- Dimensions: 12 x 16
Bedroom
- Features: Ceiling Fan(s), Hardwood Floor
- Level: Upper
- Area: 182 Square Feet
- Dimensions: 13 x 14
Kitchen
- Features: Ceiling Fan(s), Vinyl Floor
- Level: Main
- Area: 154 Square Feet
- Dimensions: 11 x 14
Living room
- Features: Hardwood Floor
- Level: Main
- Area: 234 Square Feet
- Dimensions: 13 x 18
Heating
- Baseboard, Oil
Cooling
- Ceiling Fan(s), Whole House Fan, Window Unit(s)
Appliances
- Included: Electric Range, Refrigerator, Dishwasher, Washer, Dryer, Electric Water Heater, Water Heater
Features
- Basement: Full,Interior Entry,Partially Finished
- Attic: Storage,Floored
- Has fireplace: No
Interior area
- Total structure area: 2,527
- Total interior livable area: 2,527 sqft
- Finished area above ground: 1,591
- Finished area below ground: 936
Video & virtual tour
Property
Lot
- Size: 8,276 Square Feet
- Features: Level
Details
- Parcel number: 530838
- Zoning: R33
Construction
Type & style
- Home type: SingleFamily
- Architectural style: Cape Cod
- Property subtype: Single Family Residence
Materials
- Vinyl Siding
- Foundation: Concrete Perimeter
- Roof: Asphalt
Condition
- New construction: No
- Year built: 1952
Utilities & green energy
- Sewer: Public Sewer
- Water: Public
Community & HOA
Community
- Features: Park, Playground, Shopping/Mall
- Subdivision: Thompsonville
HOA
- Has HOA: No
Location
- Region: Enfield
Financial & listing details
- Price per square foot: $119/sqft
- Tax assessed value: $136,000
- Annual tax amount: $4,503
- Date on market: 9/10/2026
Estimated market value
Not available
Estimated sales range
Not available
Not available
Price history
| Date | Event | Price |
|---|---|---|
| 9/10/2026 | Listed for sale | $300,000+242.9%$119/sqft |
Source:  Smart MLS #24206068 Report a problem Smart MLS #24206068 Report a problem | ||
| 10/28/1997 | Sold | $87,500-16.7%$35/sqft |
Source: Public Record Report a problem | ||
| 3/20/1987 | Sold | $105,000$42/sqft |
Source: Public Record Report a problem | ||
Public tax history
| Year | Property taxes | Tax assessment |
|---|---|---|
| 2025 | $5,073 +2.8% | $136,000 |
| 2024 | $4,937 | $136,000 |
| 2023 | $4,937 +7.9% | $136,000 |
| 2022 | $4,574 +28.3% | $136,000 +56.7% |
| 2021 | $3,565 +1% | $86,770 |
| 2020 | $3,531 -0.8% | $86,770 |
| 2019 | $3,559 +2.2% | $86,770 |
| 2018 | $3,482 -15.1% | $86,770 -15.9% |
| 2017 | $4,102 +5.8% | $103,140 +1.7% |
| 2015 | $3,876 +5.1% | $101,380 |
| 2014 | $3,688 +1.9% | $101,380 |
| 2013 | $3,620 +3.7% | $101,380 |
| 2012 | $3,492 +1.2% | $101,380 -13.4% |
| 2011 | $3,450 +1.5% | $117,040 |
| 2010 | $3,398 +21.6% | $117,040 |
| 2009 | $2,795 -17.8% | $117,040 |
| 2008 | $3,400 +2.5% | $117,040 |
| 2007 | $3,318 | $117,040 |
Find assessor info on the county website
Monthly payment
Est. payment
Payment breakdown
Explore the cost of this home by adjusting the details. Changes won't be saved.Climate risks
Neighborhood: Thompsonville
Similar homes
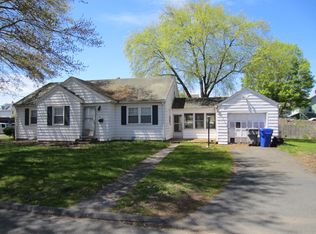
- $335,0004 bd2 ba1.2k sqft2 Post Road, Enfield, CT 06082For Sale

 MLS ID #24199748, Cynthia Mangini, Century 21 AllPoints Realty. Smart MLS
 - $335,0004 bd2 ba1.7k sqft93 Steele Road, Enfield, CT 06082For Sale
 MLS ID #24199733, Michael J. Kusy, Evermark Property Group. Smart MLS
 - $409,9003 bd2 ba2.1k sqft1 Autumn Drive, Enfield, CT 06082For Sale
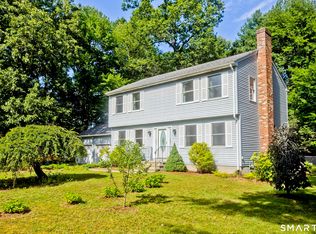 MLS ID #24196469, Michelle H. Travali, Century 21 AllPoints Realty. Smart MLS
 - $299,5004 bd3 ba2.8k sqft1750 Northampton St, Holyoke, MA 01040For Sale
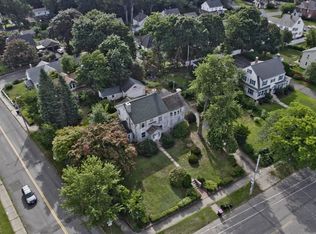 MLS ID #73569287, Erin Fontaine Brunelle, Real Broker MA, LLC. MLS PIN
 - $349,9004 bd2 ba2.4k sqft392 Boston Neck Road, Suffield, CT 06078For SaleMLS ID #24147691, Robin E. Zatony, Dowd Realty Group, Inc.. Smart MLS
- $299,9003 bd1 ba1.3k sqft31 Starkweather Street, Manchester, CT 06042For SaleMLS ID #24211613, Shelby S. Muraski, Coldwell Banker Realty. Smart MLS
- $324,9004 bd2 ba2.4k sqft23 Pleasant Street, Vernon, CT 06066For SaleMLS ID #24210564, Lon A. Norton, Realty Executives Boston West. Smart MLS
- $299,0002 bd2 ba1.6k sqft29 Chestnut Hill Road, Stafford, CT 06076For SaleMLS ID #24197409, Nicholas Ferrara, Landmark REALTORS. Smart MLS
- $274,9003 bd3 ba1.9k sqft255 Old Stafford Road, Tolland, CT 06084For SaleMLS ID #24184213, Michael D. Long, Roundtree Realty LLC. Smart MLS
- $365,0003 bd1 ba2k sqft47 Baldwin Road, Manchester, CT 06042For SaleMLS ID #24210987, Cheri Trudon, ERA Blanchard & Rossetto. Smart MLS
