*Back on Market, Buyer Could Not Obtain Financing* One of the largest homes in Colony Club, this spacious 2,670 sq ft, 4-bedroom, 3.5-bath townhome offers three full levels of living space and rare flexibility for multi-generational living. The fully finished walk-out lower level features a bedroom, full bath, private living area, and direct access to the backyard patio, making it ideal for a mother-daughter setup, extended family, guests, a home office, or a private retreat. The main level offers a large open living area with a working fireplace and sliding glass doors leading to a private deck. The space flows into the dining area and well-appointed kitchen with granite countertops. A convenient half bath, laundry area, and 1-car garage add everyday functionality. Upstairs, the oversized primary suite includes a walk-in closet and private en-suite bathroom. Two additional well-proportioned bedrooms and a full bath provide plenty of room for family, guests, or office space. Enjoy Colony Club amenities including a pool, clubhouse, playground, and tennis courts with low-maintenance living. The association handles snow removal and salting, including the driveway up to the front door, along with lawn and garden care, patio, deck and fence maintenance, roof maintenance, gutter cleaning, and exterior building maintenance. Private garbage service is offered twice a week, with weekly recycling collection. Prime commuter-friendly location close to shopping, dining, parks, and major highways. Convenient NYC access is available through nearby NJ Transit rail service from South Amboy or New Brunswick to New York Penn Station, along with multiple park-and-ride bus options to Port Authority.
Sold for $570,000
$570,000
33 Vandeventer Ct, Sayreville, NJ 08872
4beds
2,670sqft
Townhouse
Built in 1995
-- sqft lot
$578,900 Zestimate®
$213/sqft
$3,871 Estimated rent
Home value
$578,900
$550,000 - $608,000
$3,871/mo
Zestimate® history
Owner options
List your home for rent
$3,871/mo
Rent Zestimate®
Find your next renter with Zillow Rental Manager. Plus, with online applications, you can quickly screen prospective tenants – for free.
$3,871/mo
Rent Zestimate®
Refinance and save
$4,424/mo
Est. payment
Refinancing to a lower rate could help reduce your monthly payments and save thousands over the life of the loan.
$4,424/mo
Est. payment
Explore your selling options
Work with a Zillow partner agent
Leverage their expertise and Zillow's premium Showcase listings to get your home seen by more buyers.
Get startedList with your own agent
Get your home in front of millions of buyers by listing it on Zillow.
Learn how to do itSell it yourself
Take full control of how buyers see your home on Zillow by listing For Sale by Owner (FSBO).
List your homeWhat's special
Working fireplaceTennis courtsLawn and garden carePrivate en-suite bathroomTwo additional well-proportioned bedroomsRoof maintenanceExterior building maintenance
Zillow last checked:
Listing updated:
Listed by:
MARIO HANNA,
EXP REALTY, LLC 866-201-6210
Source: All Jersey MLS,MLS#: 2610370R
Facts & features
Interior
Bedrooms & bathrooms
- Bedrooms: 4
- Bathrooms: 4
- Full bathrooms: 3
- 1/2 bathrooms: 1
Primary bedroom
- Features: Full Bath, Walk-In Closet(s)
Dining room
- Features: Formal Dining Room
Kitchen
- Features: Granite/Corian Countertops, Separate Dining Area
Basement
- Area: 0
Heating
- Forced Air
Cooling
- Central Air
Appliances
- Included: Dishwasher, Dryer, Gas Range/Oven, Microwave, Refrigerator, Range, Washer, Water Heater
Features
- Cathedral Ceiling(s), High Ceilings, Vaulted Ceiling(s), Kitchen, Bath Half, Living Room, Dining Room, Utility Room, 3 Bedrooms, Bath Full, Bath Main, Storage, 1 Bedroom, Family Room
- Flooring: Carpet, Ceramic Tile, Laminate, Wood
- Basement: Finished, Bath Full, Bedroom, Interior Entry
- Number of fireplaces: 1
- Fireplace features: See Remarks
Interior area
- Total structure area: 2,670
- Total interior livable area: 2,670 sqft
Property
Parking
- Total spaces: 1
- Parking features: 1 Car Width, 2 Cars Deep, Garage, Attached, Built-In Garage, Driveway, Unassigned
- Attached garage spaces: 1
- Has uncovered spaces: Yes
- Details: Oversized Vehicles Restricted
Features
- Levels: Three Or More
- Stories: 3
- Patio & porch: Deck, Patio
- Exterior features: Deck, Patio, Yard
- Pool features: Outdoor Pool
Lot
- Features: Cul-De-Sac
Details
- Parcel number: 19000610000000090000C0602
- Zoning: R7
Construction
Type & style
- Home type: Townhouse
- Architectural style: Townhouse
- Property subtype: Townhouse
Materials
- Roof: Asphalt
Condition
- Year built: 1995
Utilities & green energy
- Gas: Natural Gas
- Sewer: Public Sewer
- Water: Public
- Utilities for property: Underground Utilities
Community & HOA
Community
- Features: Clubhouse, Outdoor Pool, Playground, Fitness Center, Tennis Court(s)
HOA
- Has HOA: Yes
- Services included: Maintenance Structure, Snow Removal, Maintenance Grounds
- HOA fee: $466 monthly
Location
- Region: Sayreville
Financial & listing details
- Price per square foot: $213/sqft
- Tax assessed value: $141,900
- Annual tax amount: $8,663
- Date on market: 2/7/2026
- Ownership: Fee Simple
Price history
| Date | Event | Price |
|---|---|---|
| 8/14/2026 | Sold | $570,000-0.9%$213/sqft |
Source:  All Jersey MLS #2610370R Report a problem All Jersey MLS #2610370R Report a problem | ||
| 7/17/2026 | Contingent | $575,000$215/sqft |
Source: All Jersey MLS #2610370R Report a problem | ||
| 6/15/2026 | Price change | $575,000-1%$215/sqft |
Source: All Jersey MLS #2610370R Report a problem | ||
| 5/27/2026 | Price change | $580,888-2.4%$218/sqft |
Source: All Jersey MLS #2610370R Report a problem | ||
| 5/12/2026 | Price change | $595,000-0.8%$223/sqft |
Source: All Jersey MLS #2610370R Report a problem | ||
| 4/21/2026 | Listed for sale | $600,000$225/sqft |
Source: All Jersey MLS #2610370R Report a problem | ||
| 3/26/2026 | Contingent | $600,000$225/sqft |
Source: All Jersey MLS #2610370R Report a problem | ||
| 3/9/2026 | Listed for sale | $600,000$225/sqft |
Source: All Jersey MLS #2610370R Report a problem | ||
| 2/27/2026 | Contingent | $600,000$225/sqft |
Source: All Jersey MLS #2610370R Report a problem | ||
| 2/7/2026 | Listed for sale | $600,000+90.5%$225/sqft |
Source: All Jersey MLS #2610370R Report a problem | ||
| 2/26/2019 | Sold | $315,000-4.5%$118/sqft |
Source:  MoreMLS #21823639 Report a problem MoreMLS #21823639 Report a problem | ||
| 11/6/2018 | Pending sale | $329,900$124/sqft |
Source: Keller Williams Realty West Monmouth #21823639 Report a problem | ||
| 10/10/2018 | Price change | $329,900-1.5%$124/sqft |
Source: Keller Williams Realty West Monmouth #21823639 Report a problem | ||
| 9/20/2018 | Price change | $335,000-1.2%$125/sqft |
Source: Keller Williams Realty West Monmouth #21823639 Report a problem | ||
| 8/9/2018 | Price change | $339,000-3.1%$127/sqft |
Source: Keller Williams Realty West Monmouth #21823639 Report a problem | ||
| 6/15/2018 | Listed for sale | $350,000+133.3%$131/sqft |
Source: Keller Williams Realty West Monmouth #1827428 Report a problem | ||
| 1/5/1995 | Sold | $149,990$56/sqft |
Source: Public Record Report a problem | ||
Public tax history
| Year | Property taxes | Tax assessment |
|---|---|---|
| 2025 | $8,663 | $141,900 |
| 2024 | $8,663 +2.8% | $141,900 |
| 2023 | $8,423 +7.1% | $141,900 |
| 2022 | $7,868 +1.1% | $141,900 |
| 2021 | $7,782 +2.6% | $141,900 |
| 2020 | $7,585 +4% | $141,900 |
| 2019 | $7,292 | $141,900 |
| 2018 | $7,292 +5.2% | $141,900 |
| 2017 | $6,933 +2.3% | $141,900 |
| 2016 | $6,776 +2.8% | $141,900 |
| 2015 | $6,594 +1.2% | $141,900 |
| 2014 | $6,515 +2.1% | $141,900 |
| 2013 | $6,380 +2.2% | $141,900 |
| 2012 | $6,244 +3.6% | $141,900 |
| 2011 | $6,029 +1.3% | $141,900 |
| 2010 | $5,954 +5.1% | $141,900 |
| 2009 | $5,665 | $141,900 |
| 2008 | -- | $141,900 |
| 2007 | -- | $141,900 |
| 2006 | -- | $141,900 |
| 2005 | -- | $141,900 |
| 2004 | $4,669 | $141,900 |
| 2003 | -- | $141,900 |
| 2002 | -- | $141,900 |
| 2001 | -- | $141,900 |
Find assessor info on the county website
Neighborhood: MacArthur Manor
Nearby homes
- $587,8004 bd3 ba2.6k sqft33 Vandeventer Ct #33, Sayreville, NJ 08872Off Market
- $513,4003 bd3 ba-- sqft35 Vandeventer Ct, Sayreville, NJ 08872Off Market
- $461,000-- bd-- ba-- sqft31 Vandeventer Ct, Sayreville, NJ 08872Off Market
- $471,9003 bd3 ba-- sqft37 Vandeventer Ct, Sayreville, NJ 08872Off Market
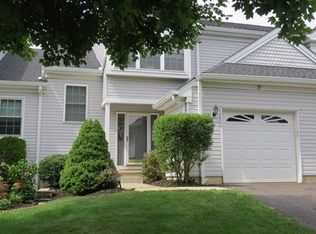
- $524,3003 bd2 ba-- sqft39 Vandeventer Ct, Sayreville, NJ 08872Off Market
- $542,900-- bd-- ba-- sqft39 Vanderventer Ct, Sayreville, NJ 08872Off Market
- $499,4003 bd3 ba-- sqft41 Vandeventer Ct, Sayreville, NJ 08872Off Market
- $487,700-- bd-- ba-- sqft29 Vandeventer Ct, Sayreville, NJ 08872Off Market
Nearby schools
GreatSchools rating
- 5/10Wilson Elementary SchoolGrades: PK-3Distance: 0.7 mi
- 5/10Sayreville Middle SchoolGrades: 6-8Distance: 2.2 mi
- 3/10War Memorial High SchoolGrades: 9-12Distance: 2.5 mi
Get a cash offer in 3 minutes
Find out how much your home could sell for in as little as 3 minutes with a no-obligation cash offer.
Estimated market value
$578,900
Get a cash offer in 3 minutes
Find out how much your home could sell for in as little as 3 minutes with a no-obligation cash offer.
Estimated market value
$578,900
- New Jersey
- Middlesex County
- Sayreville
- 08872
- MacArthur Manor
- 33 Vandeventer Ct
Nearby cities
Nearby neighborhoods
Nearby zip codes
Other Sayreville Topics
