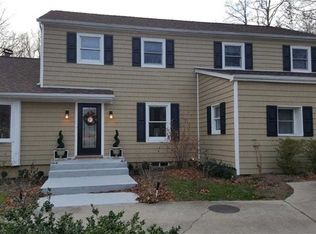
Nestled in the desirable Rustic Acres section of Miller Place on the North Shore, this charming L-Ranch offers comfort, space, and exceptional potential within a highly rated public school district. Beautifully landscaped grounds welcome you with a lovely front walkway and, in the backyard, an expansive Trex deck spanning the full length of the home—perfect for entertaining or relaxing outdoors. The backyard also features beautiful landscaping, a shed, and added privacy with no neighbors to the right of the home.
Inside, this well-maintained home features 3 bedrooms and 2 full baths, including a primary suite with its own ensuite bath, plus a versatile bonus room ideal for a home office. The layout includes an eat-in kitchen, formal dining room, cozy family room with a wood-burning fireplace, and a separate living room. Additional highlights include hardwood floors beneath the carpeting waiting to be revealed, central air conditioning, a full unfinished basement, attached 2-car garage with breezeway, an 8-zone irrigation system, and a well-maintained oil burner and chimney. The roof was redone in Nov of 2023, offering added peace of mind for years to come.
Pending
Price increase: $38.5K (5/26)
$688,500
33 View Drive, Miller Place, NY 11764
3beds
1,960sqft
Single Family Residence, Residential
Built in 1970
0.37 Acres Lot
$-- Zestimate®
$351/sqft
$-- HOA
What's special
Central air conditioningBeautifully landscaped groundsFull unfinished basementFormal dining roomEat-in kitchenLovely front walkway
- 51 days |
- 183 |
- 3 |
Likely to sell faster than
Zillow last checked:
Listing updated:
Listed by:
Pine Barrens Realty LLC 631-806-6126,
Jason S. Rubinstein 631-806-6126
Source: OneKey® MLS as distributed by MLS GRID,MLS#: 1000983
Facts & features
Interior
Bedrooms & bathrooms
- Bedrooms: 3
- Bathrooms: 2
- Full bathrooms: 2
Heating
- Oil
Cooling
- Central Air
Appliances
- Included: Dryer, Electric Oven, Refrigerator, Washer
- Laundry: Washer/Dryer Hookup, Electric Dryer Hookup, Washer Hookup
Features
- First Floor Bedroom, First Floor Full Bath, Eat-in Kitchen, Formal Dining, Open Kitchen, Pantry, Primary Bathroom, Walk Through Kitchen
- Flooring: Carpet, Hardwood
- Basement: Full,Unfinished
- Attic: Crawl
- Number of fireplaces: 1
- Fireplace features: Family Room
Interior area
- Total structure area: 1,960
- Total interior livable area: 1,960 sqft
Property
Parking
- Total spaces: 2
- Parking features: Driveway, Garage, Garage Door Opener
- Garage spaces: 2
- Has uncovered spaces: Yes
Features
- Levels: Two
- Patio & porch: Covered, Porch
- Fencing: Chain Link,Full,Vinyl
Lot
- Size: 0.37 Acres
Details
- Additional structures: Shed(s)
- Parcel number: 0200049000300003000
- Special conditions: None
Construction
Type & style
- Home type: SingleFamily
- Architectural style: Exp Ranch
- Property subtype: Single Family Residence, Residential
Materials
- Vinyl Siding
Condition
- Year built: 1970
Utilities & green energy
- Sewer: Cesspool
- Water: Public
- Utilities for property: Cable Connected, Electricity Connected, Trash Collection Public, Water Connected
Community & HOA
Community
- Security: Security System
HOA
- Has HOA: No
Location
- Region: Miller Place
Financial & listing details
- Price per square foot: $351/sqft
- Tax assessed value: $655,208
- Annual tax amount: $14,396
- Date on market: 5/18/2026
- Cumulative days on market: 49 days
- Listing agreement: Exclusive Right To Sell
- Electric utility on property: Yes
Estimated market value
Not available
Estimated sales range
Not available
Not available
Price history
| Date | Event | Price |
|---|---|---|
| 5/26/2026 | Pending sale | $688,500+5.9%$351/sqft |
Source: | ||
| 5/18/2026 | Listed for sale | $649,990$332/sqft |
Source: | ||
Public tax history
| Year | Property taxes | Tax assessment |
|---|---|---|
| 2025 | -- | $3,145 |
| 2024 | -- | $3,145 |
| 2023 | -- | $3,145 |
| 2022 | -- | $3,145 |
| 2021 | -- | $3,145 |
| 2020 | -- | $3,145 |
| 2019 | -- | $3,145 |
| 2018 | -- | $3,145 |
| 2017 | $10,879 | $3,145 |
| 2016 | -- | $3,145 |
| 2015 | -- | $3,145 |
| 2014 | -- | $3,145 |
| 2013 | -- | $3,145 |
| 2012 | -- | $3,145 |
| 2011 | -- | $3,145 -7.5% |
| 2010 | -- | $3,400 |
| 2009 | -- | $3,400 |
| 2008 | -- | $3,400 |
| 2007 | $8,737 +19.6% | $3,400 |
| 2005 | $7,304 +2.2% | $3,400 |
| 2004 | $7,146 +9.6% | $3,400 |
| 2003 | $6,520 -9.2% | $3,400 |
| 2002 | $7,178 | $3,400 |
Find assessor info on the county website
Monthly payment
Estimated monthly payment$1,822
All calculations are estimates and provided by Zillow, Inc. for informational purposes only. Actual amounts may vary.
HOA fees may include property taxes on listings classified as Co-Ops. Contact the listing agent and/or owner for fee details.
Mortgage interest rates are dependent on a number of factors, including credit score, down payment, and repayment length. Interest rate data provided by Zillow Group Marketplace, Inc. as of 1/1/1970 from various mortgage lenders with which we have lead or other similar arrangements; the Estimated Payment is an average of those rates.
See how much you could borrow to make a competitive offer.
Climate risks
Neighborhood: 11764
Nearby schools
GreatSchools rating
- 4/10Sound Beach SchoolGrades: 3-5Distance: 0.2 mi
- 4/10North Country Road SchoolGrades: 6-8Distance: 0.4 mi
- 9/10Miller Place High SchoolGrades: 9-12Distance: 1.5 mi
Schools provided by the listing agent
- Elementary: Andrew Muller Primary School
- Middle: North Country Road School
- High: Miller Place High School
Source: OneKey® MLS as distributed by MLS GRID. This data may not be complete. We recommend contacting the local school district to confirm school assignments for this home.
A local agent can set up tours, give advice and negotiate with sellers.
- New York
- Suffolk County
- Miller Place
- 11764
- 33 View Drive