Multiple offers received please have highest and best offers in by today Sunday 3/10/24 by 7PM. Welcome to your suburban oasis in Levittown, PA, nestled within the coveted Pennsbury School District. This charming 4-bedroom home boasts a perfect blend of comfort and entertainment, featuring a refreshing pool and a spacious pole barn man cave. Step inside to discover a thoughtfully designed interior, including a welcoming living room and a modern kitchen equipped with sleek appliances. Outside, the expansive backyard beckons with its shimmering pool, perfect for summer gatherings and relaxation. Adjacent to the pool, the heated and airconditioned pole barn man cave or she shed offers endless opportunities for entertainment and recreation, whether you're hosting friends or pursuing personal hobbies. With its convenient location near amenities and easy access to major thoroughfares, this property offers a quintessential suburban lifestyle. Don't miss the chance to make this your forever home! Owner is a licensed real estate agent.
Sold for $480,000
$480,000
33 Viking Ln, Levittown, PA 19054
4beds
1,392sqft
Single Family Residence
Built in 1955
8,526 Square Feet Lot
$505,900 Zestimate®
$345/sqft
$2,881 Estimated rent
Home value
$505,900
$481,000 - $531,000
$2,881/mo
Zestimate® history
Owner options
List your home for rent
$2,881/mo
Rent Zestimate®
Find your next renter with Zillow Rental Manager. Plus, with online applications, you can quickly screen prospective tenants – for free.
$2,881/mo
Rent Zestimate®
Refinance and save
$3,024/mo
Est. payment
Refinancing to a lower rate could help reduce your monthly payments and save thousands over the life of the loan.
$3,024/mo
Est. payment
Explore your selling options
Work with a Zillow partner agent
Leverage their expertise and Zillow's premium Showcase listings to get your home seen by more buyers.
Get startedList with your own agent
Get your home in front of millions of buyers by listing it on Zillow.
Learn how to do itSell it yourself
Take full control of how buyers see your home on Zillow by listing For Sale by Owner (FSBO).
List your homeWhat's special
Sleek appliancesExpansive backyardSuburban oasisModern kitchen
Zillow last checked:
Listing updated:
Listed by:
George Werez 215-620-6805,
Keller Williams Real Estate-Langhorne,
Co-Listing Agent: Helen T Irvine 215-757-6100,
Keller Williams Real Estate-Langhorne
Bought with:
Missy Kitzmiller, RS285195
Robin Kemmerer Associates Inc
Source: Bright MLS,MLS#: PABU2066354
Facts & features
Interior
Bedrooms & bathrooms
- Bedrooms: 4
- Bathrooms: 2
- Full bathrooms: 2
- Main level bathrooms: 1
- Main level bedrooms: 2
Rooms
- Room types: Living Room, Dining Room, Primary Bedroom, Bedroom 2, Bedroom 3, Kitchen, Bedroom 1, Laundry
Heating
- Zoned, Heat Pump, Hot Water, Oil
Cooling
- Central Air, Electric
Appliances
- Included: Cooktop, Built-In Range, Dishwasher, Microwave, Water Heater
- Laundry: Main Level, Laundry Room
Features
- Ceiling Fan(s), Eat-in Kitchen
- Flooring: Wood, Carpet
- Has basement: No
- Has fireplace: No
Interior area
- Total structure area: 1,392
- Total interior livable area: 1,392 sqft
- Finished area above ground: 1,392
Property
Parking
- Total spaces: 1
- Parking features: Garage Faces Front, Attached
- Attached garage spaces: 1
Accessibility
- Accessibility features: None
Features
- Levels: One
- Stories: 1
- Patio & porch: Patio
- Exterior features: Sidewalks
- Has private pool: Yes
- Pool features: Private
- Fencing: Other
Lot
- Size: 8,526 Square Feet
Details
- Additional structures: Above Grade
- Parcel number: 13020042
- Zoning: NCR
- Special conditions: Standard
Construction
Type & style
- Home type: SingleFamily
- Architectural style: Cape Cod
- Property subtype: Single Family Residence
Materials
- Vinyl Siding
- Foundation: Concrete Perimeter
- Roof: Shingle
Condition
- New construction: No
- Year built: 1955
Details
- Builder model: JUBILEE
Utilities & green energy
- Electric: 200+ Amp Service
- Sewer: Public Sewer
- Water: Public
Community & HOA
Community
- Subdivision: Vermilion Hill
HOA
- Has HOA: No
Location
- Region: Levittown
- Municipality: FALLS TWP
Financial & listing details
- Price per square foot: $345/sqft
- Tax assessed value: $19,600
- Annual tax amount: $3,905
- Date on market: 3/8/2024
- Listing agreement: Exclusive Right To Sell
- Listing terms: Cash,Conventional,FHA,VA Loan
- Exclusions: Washer, Dryer, Fridge In Pole Barn, Swing Set, Speakers On Pole Barn, Garage Shelves, Curtains In Living Room And The Curtains In Master Bedroom, Electric Wench In Pole Barn, Tv's And Mounts, Surveillance Cameras And Video Doorbell.
- Ownership: Fee Simple
Price history
| Date | Event | Price |
|---|---|---|
| 4/26/2024 | Sold | $480,000$345/sqft |
Source:  Bright MLS #PABU2066354 Report a problem Bright MLS #PABU2066354 Report a problem | ||
| 3/10/2024 | Pending sale | $480,000-0.2%$345/sqft |
Source: Bright MLS #PABU2066354 Report a problem | ||
| 3/10/2024 | Price change | $481,000+6.9%$346/sqft |
Source: Bright MLS #PABU2066354 Report a problem | ||
| 3/8/2024 | Listed for sale | $450,000+63.3%$323/sqft |
Source: Bright MLS #PABU2066354 Report a problem | ||
| 10/23/2018 | Sold | $275,500+2.1%$198/sqft |
Source: Public Record Report a problem | ||
| 7/17/2018 | Pending sale | $269,750$194/sqft |
Source: BHHS Fox & Roach - Doylestown #1002024602 Report a problem | ||
| 7/12/2018 | Listed for sale | $269,750$194/sqft |
Source: BHHS Fox & Roach-Doylestown #1002024602 Report a problem | ||
Public tax history
| Year | Property taxes | Tax assessment |
|---|---|---|
| 2025 | $4,559 | $19,600 |
| 2024 | $4,559 +9% | $19,600 |
| 2023 | $4,182 +3.2% | $19,600 |
| 2022 | $4,052 +2% | $19,600 |
| 2021 | $3,974 | $19,600 |
| 2020 | $3,974 +3.1% | $19,600 |
| 2018 | $3,856 +2.6% | $19,600 |
| 2017 | $3,759 | $19,600 |
| 2016 | $3,759 +11.5% | $19,600 |
| 2015 | $3,371 | $19,600 |
| 2014 | $3,371 | $19,600 |
| 2013 | -- | $19,600 |
| 2012 | -- | $19,600 |
| 2011 | -- | $19,600 |
| 2010 | -- | $19,600 |
| 2009 | -- | $19,600 |
| 2008 | -- | $19,600 |
| 2007 | -- | $19,600 |
| 2006 | -- | $19,600 |
| 2005 | -- | $19,600 +300% |
| 2004 | -- | $4,900 |
| 2003 | -- | $4,900 |
| 2002 | -- | $4,900 |
| 2000 | -- | $4,900 |
Find assessor info on the county website
Neighborhood: Vermillion Hills
Nearby homes
- $471,3004 bd2 ba1.7k sqft31 Viking Ln, Levittown, PA 19054Off Market
- $398,0004 bd3 ba1.5k sqft35 Viking Ln, Levittown, PA 19054Sold
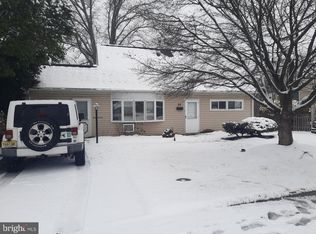
- $452,0004 bd2 ba1.6k sqft12 Venture Ln, Levittown, PA 19054Off Market
- $451,4004 bd2 ba1.5k sqft16 Venture Ln, Levittown, PA 19054Off Market
- $389,4004 bd2 ba1.6k sqft27 Viking Ln, Levittown, PA 19054Off Market
- $393,300-- bd2 ba1.2k sqft37 Viking Ln, Levittown, PA 19054Off Market
- $449,8003 bd2 ba1.5k sqft8 Venture Ln, Levittown, PA 19054Off Market
- $432,800-- bd3 ba1.7k sqft18 Venture Ln, Levittown, PA 19054Off Market
Nearby schools
GreatSchools rating
- 7/10Fallsington El SchoolGrades: K-5Distance: 0.6 mi
- 8/10Charles H Boehm Middle SchoolGrades: 6-8Distance: 1.6 mi
- 7/10Pennsbury High SchoolGrades: 9-12Distance: 0.9 mi
Schools provided by the listing agent
- Elementary: Manor
- High: Pennsbury
- District: Pennsbury
Source: Bright MLS. This data may not be complete. We recommend contacting the local school district to confirm school assignments for this home.
Get a cash offer in 3 minutes
Find out how much your home could sell for in as little as 3 minutes with a no-obligation cash offer.
Estimated market value
$505,900
Get a cash offer in 3 minutes
Find out how much your home could sell for in as little as 3 minutes with a no-obligation cash offer.
Estimated market value
$505,900
Nearby cities
Nearby neighborhoods
Nearby zip codes
Other Levittown Topics
