Proudly presenting 33 Village Green, a completely renovated, stunning townhouse in the highly sought-after Village Green community. This beautifully updated home offers a perfect blend of style and functionality. The show-stopping kitchen features brand-new stainless steel appliances, a sensor-activated sink, a separate hot water dispenser, soft-close cabinetry, elegant fluted wall panels, striking quartz countertops, and new flooring.The open concept dining and living areas are highlighted by gleaming Brazilian cherry hardwood floors, creating a warm and inviting space ideal for both everyday living and entertaining. Sliding glass doors from the living room lead to a private deck overlooking the pool, the perfect spot to relax.
Upstairs, the spacious primary suite boasts a walk-in closet and a beautifully renovated en-suite bathroom. Two additional bedrooms and an updated full bath complete the upper level. The lower level adds even more living space with a comfortable family room and a dedicated laundry area. This amazing complex offers amenities such as a pool, playground, and a community room with a kitchen. This townhouse is ideally situated near a variety of restaurants and shops, offering both convenience and lifestyle. Located within the award-winning Clarkstown School District, the home also provides easy access to major highways and public transportation—all within the charming and welcoming Clarkstown community. Call today!
Sold for $569,000
$569,000
33 Village Green, Bardonia, NY 10954
2beds
1,288sqft
Condominium, Residential
Built in 1986
-- sqft lot
$569,400 Zestimate®
$442/sqft
$3,353 Estimated rent
Home value
$569,400
$524,000 - $621,000
$3,353/mo
Zestimate® history
Owner options
List your home for rent
$3,353/mo
Rent Zestimate®
Find your next renter with Zillow Rental Manager. Plus, with online applications, you can quickly screen prospective tenants – for free.
$3,353/mo
Rent Zestimate®
Refinance and save
$4,325/mo
Est. payment
Refinancing to a lower rate could help reduce your monthly payments and save thousands over the life of the loan.
$4,325/mo
Est. payment
Explore your selling options
Work with a Zillow partner agent
Leverage their expertise and Zillow's premium Showcase listings to get your home seen by more buyers.
Get startedList with your own agent
Get your home in front of millions of buyers by listing it on Zillow.
Learn how to do itSell it yourself
Take full control of how buyers see your home on Zillow by listing For Sale by Owner (FSBO).
List your homeWhat's special
Completely renovated stunning townhouseBeautifully renovated en-suite bathroomWalk-in closetBrand-new stainless steel appliancesDedicated laundry areaSpacious primary suiteSoft-close cabinetry
Zillow last checked:
Listing updated:
Listed by:
Maryann Ryan 914-419-8900,
Weichert Realtors 845-624-1700
Bought with:
Maryann Ryan, 10401306494
Weichert Realtors
Source: OneKey® MLS as distributed by MLS GRID,MLS#: 986124
Facts & features
Interior
Bedrooms & bathrooms
- Bedrooms: 2
- Bathrooms: 3
- Full bathrooms: 2
- 1/2 bathrooms: 1
Primary bedroom
- Description: En-suite with walk-in closet
- Level: Second
Bedroom 2
- Level: Second
Primary bathroom
- Level: Second
Bathroom 1
- Level: First
Bathroom 3
- Level: Second
Dining room
- Level: First
Family room
- Level: Lower
Kitchen
- Level: First
Laundry
- Level: Lower
Living room
- Level: First
Heating
- Forced Air
Cooling
- Central Air
Appliances
- Included: Dishwasher, Dryer, Gas Oven, Microwave, Refrigerator, Stainless Steel Appliance(s), Gas Water Heater
- Laundry: In Basement, Laundry Room
Features
- Entrance Foyer, Formal Dining, Open Floorplan, Primary Bathroom, Quartz/Quartzite Counters, Recessed Lighting, Storage, Walk-In Closet(s)
- Basement: Finished,Full
- Attic: Scuttle
- Common walls with other units/homes: 2+ Common Walls,No One Above,No One Below
Interior area
- Total structure area: 1,288
- Total interior livable area: 1,288 sqft
Property
Parking
- Total spaces: 1
- Parking features: Common, Driveway, Garage, Unassigned
- Garage spaces: 1
- Has uncovered spaces: Yes
Features
- Levels: Three Or More
- Patio & porch: Deck, Porch
- Exterior features: Playground
- Pool features: Fenced, In Ground, Outdoor Pool
Lot
- Size: 3,485 Square Feet
- Features: Landscaped, Level, Near Public Transit, Near School, Near Shops, Private
Details
- Parcel number: 39208905801400010410000300
- Special conditions: None
Construction
Type & style
- Home type: Condo
- Property subtype: Condominium, Residential
- Attached to another structure: Yes
Materials
- Frame
Condition
- Year built: 1986
Utilities & green energy
- Sewer: Public Sewer
- Water: Public
- Utilities for property: Electricity Connected, Natural Gas Connected, Sewer Connected
Community & HOA
Community
- Features: Playground, Pool
HOA
- Has HOA: Yes
- Amenities included: Clubhouse, Maintenance, Maintenance Grounds, Parking, Playground, Pool, Receiving Room, Recreation Facilities, Snow Removal, Trash
- Services included: Common Area Maintenance, Maintenance Structure, Maintenance Grounds, Pool Service, Sewer, Snow Removal, Trash
- HOA fee: $470 monthly
- HOA name: Village Green
Location
- Region: Bardonia
Financial & listing details
- Price per square foot: $442/sqft
- Tax assessed value: $94,800
- Annual tax amount: $11,058
- Date on market: 4/16/2026
- Cumulative days on market: 22 days
- Listing agreement: Exclusive Right To Sell
- Electric utility on property: Yes
Price history
| Date | Event | Price |
|---|---|---|
| 7/7/2026 | Sold | $569,000$442/sqft |
Source:  OneKey® MLS as distributed by MLS GRID #986124 Report a problem OneKey® MLS as distributed by MLS GRID #986124 Report a problem | ||
| 5/8/2026 | Pending sale | $569,000$442/sqft |
Source: OneKey® MLS as distributed by MLS GRID #986124 Report a problem | ||
| 4/16/2026 | Listed for sale | $569,000$442/sqft |
Source: OneKey® MLS as distributed by MLS GRID #986124 Report a problem | ||
| 9/15/2011 | Listing removed | $2,300$2/sqft |
Source: Better Homes and Gardens Rand Realty #513921 Report a problem | ||
| 8/14/2011 | Listed for rent | $2,300$2/sqft |
Source: Better Homes and Gardens Rand Realty #513921 Report a problem | ||
Public tax history
| Year | Property taxes | Tax assessment |
|---|---|---|
| 2025 | -- | $94,800 |
| 2024 | -- | $94,800 |
| 2023 | -- | $94,800 |
| 2022 | -- | $94,800 |
| 2021 | -- | $94,800 |
| 2020 | -- | $94,800 |
| 2019 | -- | $94,800 |
| 2018 | -- | $94,800 |
| 2017 | $8,636 | $94,800 |
| 2016 | -- | $94,800 |
| 2015 | -- | $94,800 |
| 2014 | -- | $94,800 |
| 2013 | -- | $94,800 |
| 2012 | -- | $94,800 |
| 2011 | -- | $94,800 |
| 2010 | -- | $94,800 |
| 2009 | -- | $94,800 |
| 2007 | -- | $94,800 |
| 2006 | -- | $94,800 |
| 2005 | -- | $94,800 |
| 2004 | -- | $94,800 |
| 2003 | -- | $94,800 |
| 2002 | -- | $94,800 |
| 2001 | -- | $94,800 |
| 2000 | -- | $94,800 |
Find assessor info on the county website
Neighborhood: 10954
Nearby homes
- $494,5002 bd2 ba1.2k sqft32 Village Grn, Bardonia, NY 10954Off Market
- $542,0002 bd3 ba1.5k sqft34 Village Grn, Bardonia, NY 10954Pending

- $457,9002 bd2 ba1.2k sqft31 Village Grn, Bardonia, NY 10954Off Market
- $545,0003 bd3 ba1.2k sqft30 Village Grn, Bardonia, NY 10954Sold
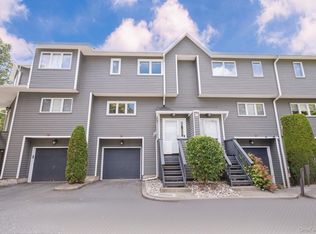
- $551,4002 bd3 ba1.5k sqft29 Village Grn, Bardonia, NY 10954Off Market
- $560,8003 bd2 ba1.5k sqft90 Village Grn, Bardonia, NY 10954Off Market
- $562,7002 bd2 ba1.3k sqft51 Village Grn, Bardonia, NY 10954Off Market
- $564,5002 bd2 ba1.2k sqft91 Village Grn, Bardonia, NY 10954Off Market
Nearby schools
GreatSchools rating
- 5/10Bardonia Elementary SchoolGrades: K-5Distance: 0.4 mi
- 5/10Felix Festa Character Middle SchoolGrades: 6-8Distance: 1.4 mi
- 8/10Clarkstown South Senior High SchoolGrades: 9-12Distance: 1 mi
Schools provided by the listing agent
- Elementary: Bardonia Elementary School
- Middle: Felix Festa Achievement Middle Sch
- High: Clarkstown South Senior High School
Source: OneKey® MLS as distributed by MLS GRID. This data may not be complete. We recommend contacting the local school district to confirm school assignments for this home.
Get a cash offer in 3 minutes
Find out how much your home could sell for in as little as 3 minutes with a no-obligation cash offer.
Estimated market value
$569,400
Get a cash offer in 3 minutes
Find out how much your home could sell for in as little as 3 minutes with a no-obligation cash offer.
Estimated market value
$569,400
- New York
- Rockland County
- Nanuet
- 10954
- 33 Village Green
Nearby cities
Nearby zip codes
Other Nanuet Topics
