Skip main navigation
Sold for $590,000
Street View
  • $590,000

    33 Village Lane, Burlington, CT 06013

    4beds
    2,197sqft
    Single Family Residence
    Built in 1972
    0.7 Acres Lot
    $633,500 Zestimate®
    $269/sqft
    $3,422 Estimated rent

    Home value

    $633,500

    $576,000 - $697,000

    $3,422/mo

    Zestimate® history
    Loading
    Loading...

    Owner options

    List your home for rent

    $3,422/mo

    Rent Zestimate®

    Find your next renter with Zillow Rental Manager. Plus, with online applications, you can quickly screen prospective tenants – for free.

    Learn more

    $3,422/mo

    Rent Zestimate®

    Refinance and save

    $4,194/mo

    Est. payment

    Refinancing to a lower rate could help reduce your monthly payments and save thousands over the life of the loan.

    See today's rates

    $4,194/mo

    Est. payment

    Explore your selling options

    Work with a Zillow partner agent

    Leverage their expertise and Zillow's premium Showcase listings to get your home seen by more buyers.

    Get started

    List with your own agent

    Get your home in front of millions of buyers by listing it on Zillow.

    Learn how to do it

    Sell it yourself

    Take full control of how buyers see your home on Zillow by listing For Sale by Owner (FSBO).

    List your home

    What's special

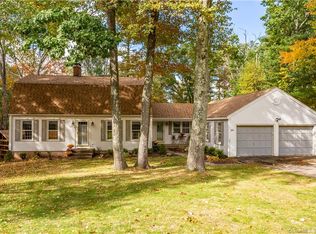
    Welcome home to this move-in ready gem located in the highly sought-after Burlington neighborhood! This thoughtfully remodeled 4-bedroom split-level home blends modern updates (NEW siding, NEW windows, Central Air) with classic charm, offering comfort, space, and style in every room. Step into the heart of the home-a spacious, oversized kitchen featuring crisp white cabinetry, sleek granite countertops, a stainless steel farmhouse sink, double wall ovens, and a convenient cooktop. There's plenty of room for casual dining right in the kitchen, making it the perfect gathering spot. The formal dining/living room is filled with natural light from a beautiful bay window and showcases gleaming hardwood floors. Downstairs, the generously sized family room centers around a stunning wood-burning masonry fireplace, perfect for cozy nights and entertaining guests. Upstairs, you'll find three hardwood-floored bedrooms, including a primary suite complete with a walk-in closet and private en-suite bath. A versatile bonus room in the lower level-currently is perfect for a home office, home gym, or a guest suite as it includes its own full bath and laundry area, offering even more flexibility for today's lifestyle. There's truly nothing left to do but move right in and enjoy everything this home and neighborhood have to offer. Don't miss your opportunity-schedule your showing today! Recent updates include new roof in 2021, new central air/forced hot air system in 2022, pellet stove and chimney repair in 2023, front yard expansion along with backyard drainage and new patio in 2024, BRAND NEW siding and windows, additional insulation added, and ceilings replaced in the living room foyer and hallway in 2025, and various electrical upgrades (generator hookup, 200 amp service, recessed lighting) from 2023-2025. Please see full list of updates in MLS attachments.

    Zillow last checked:

    Listing updated:

    Listed by:

    Whitney Malagrino 860-790-9858,

    Berkshire Hathaway NE Prop. 860-677-7321

    Bought with:

    Jonathan Beavers, RES.0825360

    Litchfield County Real Estate

    Source: Smart MLS,MLS#: 24089524MLS Logo

    Facts & features

    Interior

    Bedrooms & bathrooms
    • Bedrooms: 4
    • Bathrooms: 3
    • Full bathrooms: 3
    Primary bedroom
    • Level: Upper
    Bedroom
    • Level: Upper
    Bedroom
    • Level: Upper
    Bedroom
    • Level: Lower
    Dining room
    • Level: Main
    Living room
    • Level: Main
    Heating
    • Heat Pump, Electric
    Cooling
    • Central Air
    Appliances
    • Included: Oven/Range, Refrigerator, Water Heater
    Features
    • Basement: Partial
    • Attic: Access Via Hatch
    • Number of fireplaces: 1
    Interior area
    • Total structure area: 2,197
    • Total interior livable area: 2,197 sqft
    • Finished area above ground: 1,461
    • Finished area below ground: 736

    Property

    Parking
    • Total spaces: 2
    • Parking features: Attached
    • Attached garage spaces: 2
    Features
    • Levels: Multi/Split
    Lot
    • Size: 0.70 Acres
    • Features: Few Trees, Level
    Details
    • Parcel number: 498569
    • Zoning: R44

    Construction

    Type & style
    • Home type: SingleFamily
    • Architectural style: Split Level
    • Property subtype: Single Family Residence
    Materials
    • Vinyl Siding
    • Foundation: Concrete Perimeter
    • Roof: Asphalt
    Condition
    • New construction: No
    • Year built: 1972

    Utilities & green energy

    • Sewer: Septic Tank
    • Water: Well

    Community & neighborhood

    Location
    • Region: Burlington

    Price history

    DateEventPrice
    6/20/2025Sold$590,000+5.5%$269/sqft
    Source: Smart MLS #24089524 Report a problem
    4/29/2025Pending sale$559,000$254/sqft
    Source: Smart MLS #24089524 Report a problem
    4/25/2025Listed for sale$559,000+31.2%$254/sqft
    Source: Smart MLS #24089524 Report a problem
    11/10/2022Sold$426,000+9.3%$194/sqft
    Source: Smart MLS #170524563 Report a problem
    9/27/2022Contingent$389,900$177/sqft
    Source: Berkshire Hathaway HomeServices New England Properties #170524563 Report a problem
    9/24/2022Listed for sale$389,900+34.4%$177/sqft
    Source: Smart MLS #170524563 Report a problem
    4/8/2016Sold$290,000+22.4%$132/sqft
    Source: Smart MLS #G10078701 Report a problem
    7/5/2001Sold$237,000$108/sqft
    Source: Public Record Report a problem

    Public tax history

    YearProperty taxesTax assessment
    2025$7,135 +2.7%$268,240
    2024$6,947 +9.4%$268,240 +36%
    2023$6,352 -1.5%$197,260
    2022$6,450 -2.1%$197,260
    2021$6,588 +0.3%$197,260
    2020$6,569 +0.9%$197,260
    2019$6,510 +12.8%$197,260 +11.1%
    2018$5,769 +1.5%$177,520
    2017$5,681 +1.3%$177,520
    2016$5,610 +1.6%$177,520
    2015$5,521 $177,520

    Find assessor info on the county website

    Neighborhood: 06013

    Nearby schools

    GreatSchools rating
    Schools provided by the listing agent
    • Elementary: Lake Garda

    Source: Smart MLS. This data may not be complete. We recommend contacting the local school district to confirm school assignments for this home.

    Get pre-qualified for a loan
    At Zillow Home Loans, we can pre-qualify you in as little as 5 minutes with no impact to your credit score.

    An equal housing lender. NMLS #10287.

    Sell for more on Zillow
    Get a Zillow Showcase℠ listing at no additional cost and you could sell for .
    $633,500
    2% more
    +$12,670
    With Zillow Showcase(estimated)
    $646,170