Investor Opportunity ! Here’s your chance to purchase a solid home in Historic New Castle, ready for renovation. With nearby renovated values trending upward of 500,000, this property offers strong potential for owner-occupants using renovation financing or for investors seeking a resale project. The home features newer windows throughout, a desirable floor plan, and solid fundamental care over the years. The main level includes a spacious living room with wide oak plank hardwood floors and a fireplace, a formal dining room, a convenient powder room, and a large eat-in kitchen with space for both a center island and a table for 4–6. Off the kitchen is a rear sunroom with ceramic flooring, heating and air conditioning, and modern ceiling fans—ideal as a sitting room or flexible space looking toward the waterfront. Upstairs, you’ll find three generously sized bedrooms and a full bath with double vanity, separate toilet area, and a tub/shower combo with modular surround. The basement offers excellent storage or workshop potential, use your imagination. There is walk-out from the basement to the backyard. Systems include a newer hot water heater and a well-maintained Armstrong oil burner with onsite oil tank central A/C. Outside is a rear Trex-style deck with views toward the water and access to all that walkable Historic New Castle offers—restaurants, shops, and historic sites just blocks away. Being sold as-is to settle a trust. Seller will make no repairs. Buyers are encouraged to bring contractors and complete due diligence then submit your best offer. Offers may not be reviewed until market time is 10 days. Inspections are welcome for informational purposes only with no contingency. Buyer to verify taxes and possible senior exemption. Cash or hard money preferred.
Sold for $240,330
$240,330
33 W 4th St, New Castle, DE 19720
3beds
1,925sqft
Single Family Residence
Built in 1900
2,614 Square Feet Lot
$246,200 Zestimate®
$125/sqft
$2,671 Estimated rent
Home value
$246,200
$222,000 - $276,000
$2,671/mo
Zestimate® history
Owner options
List your home for rent
$2,671/mo
Rent Zestimate®
Find your next renter with Zillow Rental Manager. Plus, with online applications, you can quickly screen prospective tenants – for free.
$2,671/mo
Rent Zestimate®
Refinance and save
$1,507/mo
Est. payment
Refinancing to a lower rate could help reduce your monthly payments and save thousands over the life of the loan.
$1,507/mo
Est. payment
Explore your selling options
Work with a Zillow partner agent
Leverage their expertise and Zillow's premium Showcase listings to get your home seen by more buyers.
Get startedList with your own agent
Get your home in front of millions of buyers by listing it on Zillow.
Learn how to do itSell it yourself
Take full control of how buyers see your home on Zillow by listing For Sale by Owner (FSBO).
List your homeWhat's special
Desirable floor planHeating and air conditioningViews toward the waterNewer windowsModern ceiling fansFormal dining roomRear sunroom
Zillow last checked:
Listing updated:
Listed by:
Ken Van Every 302-529-1857,
Keller Williams Realty Wilmington,
Listing Team: The Ken Van Every Team, Co-Listing Agent: Ronald Joseph Paloni Sr. 302-476-4942,
Keller Williams Realty Wilmington
Bought with:
Jim Pettit, R1-0002609
RE/MAX Elite
Source: Bright MLS,MLS#: DENC2085068
Facts & features
Interior
Bedrooms & bathrooms
- Bedrooms: 3
- Bathrooms: 2
- Full bathrooms: 1
- 1/2 bathrooms: 1
- Main level bathrooms: 1
Rooms
- Room types: Living Room, Dining Room, Primary Bedroom, Bedroom 2, Bedroom 3, Kitchen, Basement, Sun/Florida Room, Full Bath, Half Bath
Primary bedroom
- Features: Flooring - Carpet
- Level: Upper
- Area: 255 Square Feet
- Dimensions: 17 x 15
Bedroom 2
- Features: Flooring - Carpet
- Level: Upper
- Area: 198 Square Feet
- Dimensions: 11 x 18
Bedroom 3
- Features: Flooring - Carpet
- Level: Upper
- Area: 154 Square Feet
- Dimensions: 11 x 14
Basement
- Features: Basement - Unfinished
- Level: Lower
- Area: 735 Square Feet
- Dimensions: 21 x 35
Dining room
- Features: Flooring - HardWood, Lighting - Ceiling
- Level: Main
- Area: 110 Square Feet
- Dimensions: 10 x 11
Other
- Features: Track Lighting, Bathroom - Walk-In Shower, Double Sink
- Level: Upper
- Area: 65 Square Feet
- Dimensions: 13 x 5
Half bath
- Features: Lighting - Ceiling
- Level: Main
- Area: 32 Square Feet
- Dimensions: 4 x 8
Kitchen
- Features: Track Lighting, Flooring - Ceramic Tile, Kitchen Island, Kitchen - Electric Cooking, Dining Area
- Level: Main
- Area: 228 Square Feet
- Dimensions: 19 x 12
Living room
- Features: Flooring - HardWood, Track Lighting, Fireplace - Wood Burning
- Level: Main
- Area: 247 Square Feet
- Dimensions: 19 x 13
Other
- Features: Ceiling Fan(s), Window Treatments, Balcony Access, Flooring - Ceramic Tile
- Level: Main
- Area: 224 Square Feet
- Dimensions: 16 x 14
Heating
- Forced Air, Central, Oil
Cooling
- Central Air, Electric
Appliances
- Included: Range Hood, Refrigerator, Cooktop, Gas Water Heater
- Laundry: Dryer In Unit, Hookup, Upper Level, Washer In Unit, Has Laundry
Features
- Bathroom - Walk-In Shower, Breakfast Area, Built-in Features, Ceiling Fan(s), Dining Area, Eat-in Kitchen, Kitchen Island
- Flooring: Ceramic Tile, Carpet, Hardwood, Wood
- Doors: Storm Door(s)
- Basement: Full,Exterior Entry
- Number of fireplaces: 1
- Fireplace features: Glass Doors, Wood Burning
Interior area
- Total structure area: 1,925
- Total interior livable area: 1,925 sqft
- Finished area above ground: 1,925
- Finished area below ground: 0
Property
Parking
- Parking features: None
Accessibility
- Accessibility features: None
Features
- Levels: Two
- Stories: 2
- Patio & porch: Brick, Patio, Enclosed
- Pool features: None
- Has view: Yes
- View description: Street
Lot
- Size: 2,614 Square Feet
- Dimensions: 31.10 x 79.00
Details
- Additional structures: Above Grade, Below Grade
- Parcel number: 21015.30135
- Zoning: 21HR
- Special conditions: Standard,Probate Listing
Construction
Type & style
- Home type: SingleFamily
- Architectural style: Colonial
- Property subtype: Single Family Residence
- Attached to another structure: Yes
Materials
- Brick, Vinyl Siding, Aluminum Siding
- Foundation: Block
- Roof: Architectural Shingle,Flat,Shingle
Condition
- New construction: No
- Year built: 1900
Utilities & green energy
- Electric: Circuit Breakers
- Sewer: Public Sewer
- Water: Public
- Utilities for property: Cable Connected, Cable Available, Electricity Available, Natural Gas Available, Phone, Phone Available, Sewer Available, Water Available, Fiber Optic, Cable
Community & HOA
Community
- Subdivision: Old New Castle
HOA
- Has HOA: No
Location
- Region: New Castle
Financial & listing details
- Price per square foot: $125/sqft
- Tax assessed value: $7,700
- Annual tax amount: $297
- Date on market: 7/4/2025
- Listing agreement: Exclusive Right To Sell
- Listing terms: Cash,Conventional,FHA 203(k)
- Inclusions: All Appliances And Any Items The Seller Leaves All As-is
- Exclusions: Seller May Remove Items Up To Closing. Seller Is Still Cleaning Out
- Ownership: Fee Simple
Price history
| Date | Event | Price |
|---|---|---|
| 7/31/2025 | Sold | $240,330-14.2%$125/sqft |
Source:  Bright MLS #DENC2085068 Report a problem Bright MLS #DENC2085068 Report a problem | ||
| 7/16/2025 | Pending sale | $280,000$145/sqft |
Source: Bright MLS #DENC2085068 Report a problem | ||
| 7/4/2025 | Listed for sale | $280,000+97.2%$145/sqft |
Source: Bright MLS #DENC2085068 Report a problem | ||
| 5/14/1996 | Sold | $142,000$74/sqft |
Source: Agent Provided Report a problem | ||
Public tax history
| Year | Property taxes | Tax assessment |
|---|---|---|
| 2025 | $1,592 +322.1% | $348,300 +503.6% |
| 2024 | $377 +11.7% | $57,700 |
| 2023 | $338 -3.8% | $57,700 |
| 2022 | $351 +1.1% | $57,700 |
| 2021 | $347 -1% | $57,700 |
| 2020 | $350 -0.4% | $57,700 |
| 2019 | $352 +8.5% | $57,700 |
| 2017 | $324 +14% | $57,700 |
| 2016 | $284 | $57,700 |
| 2015 | $284 +0.2% | $57,700 |
| 2014 | $284 | $57,700 |
| 2013 | -- | $57,700 |
| 2012 | -- | $57,700 |
| 2011 | -- | $57,700 |
| 2010 | -- | $57,700 |
| 2009 | -- | $57,700 |
| 2008 | -- | $57,700 |
| 2007 | -- | $57,700 |
| 2006 | -- | $57,700 |
| 2005 | -- | $57,700 |
| 2004 | -- | $57,700 |
| 2003 | -- | $57,700 |
| 2002 | -- | $57,700 |
| 2001 | -- | $57,700 |
Find assessor info on the county website
Neighborhood: 19720
Nearby homes
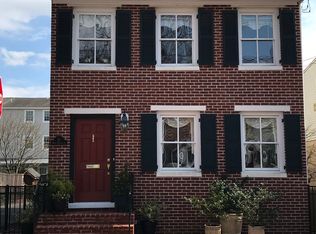
- $451,7003 bd4 ba2.4k sqft31 W 4th St, New Castle, DE 19720Off Market
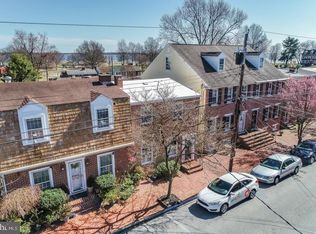
- $312,0002 bd2 ba1.4k sqft35 W 4th St, New Castle, DE 19720Off Market
- $259,800-- bd-- ba-- sqftW Fourth St, New castle, DE 19720Off Market
- $462,5003 bd2 ba1.9k sqft45 W 4th St, New Castle, DE 19720Off Market
- $440,4003 bd2 ba1.9k sqft47 W 4th St, New Castle, DE 19720Off Market
- $548,8004 bd1 ba2.5k sqft29 W 4th St, New Castle, DE 19720Off Market
- $56,500-- bd-- ba-- sqft30 W 3rd St, New Castle, DE 19720Off Market
- $253,6002 bd1 ba1.1k sqft51 W 4th St, New Castle, DE 19720Off Market
Nearby schools
GreatSchools rating
- 2/10Downie (Carrie) Elementary SchoolGrades: K-5Distance: 0.8 mi
- 1/10McCullough (Calvin R. ) Middle SchoolGrades: 6-8Distance: 2.7 mi
- 2/10Penn (William) High SchoolGrades: 9-12Distance: 1.2 mi
Schools provided by the listing agent
- Elementary: Carrie Downie
- Middle: Mccullough
- High: William Penn
- District: Colonial
Source: Bright MLS. This data may not be complete. We recommend contacting the local school district to confirm school assignments for this home.
Get a cash offer in 3 minutes
Find out how much your home could sell for in as little as 3 minutes with a no-obligation cash offer.
Estimated market value
$246,200
Get a cash offer in 3 minutes
Find out how much your home could sell for in as little as 3 minutes with a no-obligation cash offer.
Estimated market value
$246,200
- Delaware
- New Castle County
- New Castle
- 19720
- 33 W 4th St
