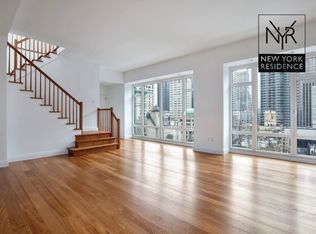
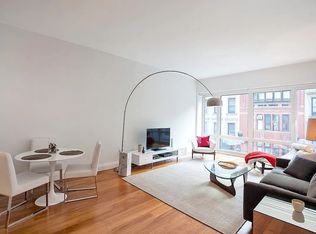
Set on a high floor of one of Midtown Manhattans most exclusive condominium buildings, this stylish, sun-filled two-bedroom, 2.5-bathroom apartment features a beautifully proportioned layout spanning 1,590 square feet, along with two terraces, each offering southern skyline views. A grand foyer and sunny gallery area lead into the large living/dining room, where double doors open onto the dual terraces and fill the entire space with natural light, complementing the gleaming teak hardwood floors. The adjacent open kitchen is a stately space outfitted with walnut cabinetry, Wolf range, Sub Zero refrigerator, Viking wine fridge and a long breakfast bar. The corner master bedroom suite features a dressing area with his-and-hers closets, plus a luxurious Bianco Dolomiti marble bathroom with floor-to-ceiling windows, 6-foot cast iron Kallista soaking bathtub, separate glass-enclosed shower, and double vanities with taupe-brown honed Baltimore limestone. The second sunny bedroom, lit by floor-to-ceiling windows, also includes an en-suite bath and plenty of closet space, while there is an additional powder room with chiseled crystal white marble off the foyer. Designed by legendary architect I.M. Pei, this striking limestone building offers doorman and concierge services, on-site storage, a fitness center, and parking, while Central Park, Bergdorfs and the Apple Cube Store are steps from your front door.
This property is off market, which means it's not currently listed for sale or rent on Zillow. This may be different from what's available on other websites or public sources.