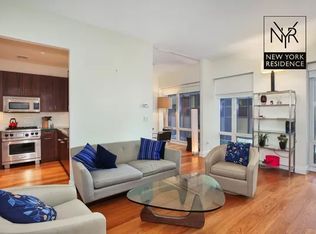
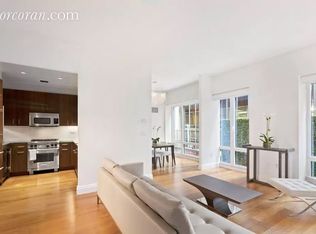
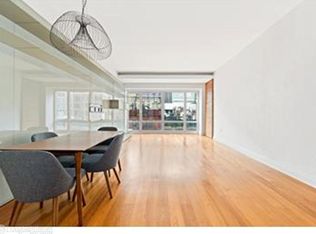
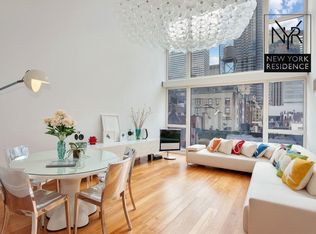
A one-of-a-kind condo situated steps away from Central Park, this gorgeous two bedroom, two and a half bath residence has been meticulously planned with an eye towards functionality and style. Masterfully designed with high-end finishes, custom fixtures, and flawless interior design, this apartment is the epitome of serenity in the heart of midtown Manhattan. Professionally designed and decorated, the interior layout features 1,500 square feet of perfectly proportioned space and includes gorgeous wide plank teak floors, custom built-in cabinetry, state of the art new HVAC system, motorized window treatments and a fully integrated, Crestron home automation system. The home opens into a tasteful foyer and flows into an expansive living and dining space boasting 10 feet ceilings, custom dining nook, and a photography wall gallery. All of the floor-to-ceiling oversized windows of the residence offer views of the Centurion's green ivy wall, instantly creating a feeling of serenity and peace, while benefiting from the convenient location. The tranquil master suite possesses large his and hers walk-in closets (fully customized by California Closets), a large custom cabinetry unit, space for a king bed, two built-in nightstands and luxurious make-up vanity. The fully renovated master bathroom offers a free-standing bathtub and oversized shower (both with convenient storage niches) as well as high-end Dornbracht finishes and custom vanity. The large second bedroom with an en-suite full bath offers a wall of custom-made, built-in cabinets and overlooks the building's serene limestone water garden with a waterfall and reflection pool. The kitchen features custom walnut cabinetry, a solid clear glass countertop and glass tile backsplash, and premium appliances by Subzero, Wolf, Viking and Bosch. The Centurion is an elegant, exclusive condominium enviably located amid the galleries, luxury merchants, world-class restaurants and hotels of one of Manhattan's most prestigious and cosmopolitan neighborhoods. Steps away from Central Park and Fifth Avenue, the Centurion is the only ground up condominium project in New York City designed by Pei Partnership Architects and I.M. Pei, the visionary architect behind some of the world's most imaginative, graceful, detailed and refined structures. The Centurion offers a private exercise facility, white glove, 24-hour doorman concierge, a resident superintendent, an attended garage, and a rooftop dog walk.
This property is not currently displayed as for sale or rent on Zillow. This may be different from what's on other websites or public sources.