Skip main navigation
Pending
  • Price cut: $10K (6/7)
    $129,900

    33 W 9th St, Oswego, NY 13126

    2beds
    1,272sqft
    Loading
    Single Family Residence
    Built in 1960
    3,924 Square Feet Lot
    $-- Zestimate®
    $102/sqft
    $-- HOA

    What's special

    Two nicely sized bedroomsCovered patio areaPleasant fully fenced yardFull dry basementFirst floor laundry areaLead glass windowHardwood flooring
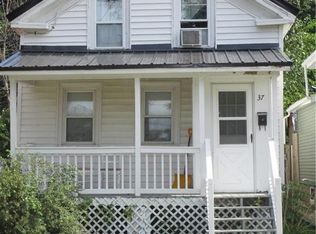
    You will enjoy Easy One floor Living in this Terrific City RANCH with CHARM! This home has so much to offer including: Spacious Living Room with a Real Wood burning fireplace & Mantel, Hardwood flooring, built in shelving and cabinets, and lead glass window! There are two nicely sized bedrooms, a first floor laundry area, Huge country kitchen with space to eat in, and lots of real wood cabinets for lots of storage space. The BONUS ROOM has sliders to the back yard and could be a family room/den or make it a third bedroom if that meets your needs. The Roof is NEW (10/2025) and there is a Full Dry Basement too! PLUS***Outside you will find a pleasant fully fenced yard with mature trees and a covered patio area for your enjoyment! This diamond in the rough needs cosmetic work and appliances, but is a wonderful home with tons of potential and is priced to sell. It needs someone to put in the TLC to make it their own. Driveway included to the left of the home for off street parking! Why rent when you can own this quaint home for less? Put this one on your list before it is gone!
    49 days
    |
    89
    |
    2
    |

    Zillow last checked:

    Listing updated:

    Listed by:

    Freedom Real Estate 315-564-6300,

    Faye Beckwith 315-564-6300,

    Noelle Salmonsen 315-564-6300,

    Freedom Real Estate

    Source: NYSAMLSs,MLS#: S1685899MLS LogoOriginating MLS: Syracuse

      Facts & features

      Interior

      Bedrooms & bathrooms
      • Bedrooms: 2
      • Bathrooms: 1
      • Full bathrooms: 1
      • Main level bathrooms: 1
      • Main level bedrooms: 2
      Heating
      • Gas, Baseboard, Hot Water
      Appliances
      • Included: Gas Water Heater
      • Laundry: Main Level
      Features
      • Ceiling Fan(s), Eat-in Kitchen, Separate/Formal Living Room, Sliding Glass Door(s), Bedroom on Main Level
      • Flooring: Ceramic Tile, Hardwood, Varies, Vinyl
      • Doors: Sliding Doors
      • Basement: Full
      • Number of fireplaces: 1
      Interior area
      • Total structure area: 1,272
      • Total interior livable area: 1,272 sqft

      Property

      Parking
      • Parking features: No Garage
      Features
      • Levels: One
      • Stories: 1
      • Patio & porch: Open, Patio, Porch
      • Exterior features: Concrete Driveway, Patio
      Lot
      • Size: 3,924 Square Feet
      • Dimensions: 39 x 100
      • Features: Near Public Transit, Rectangular, Rectangular Lot
      Details
      • Parcel number: 35120012806900050200100000
      • Special conditions: Standard

      Construction

      Type & style
      • Home type: SingleFamily
      • Architectural style: Ranch
      • Property subtype: Single Family Residence
      Materials
      • Wood Siding
      • Foundation: Block
      • Roof: Asphalt,Shingle
      Condition
      • Resale
      • Year built: 1960

      Utilities & green energy

      • Sewer: Connected
      • Water: Connected, Public
      • Utilities for property: Electricity Connected, Sewer Connected, Water Connected

      Community & HOA

      Community
      • Subdivision: Third Ward/Oswego
      Location
      • Region: Oswego

      Financial & listing details

      • Price per square foot: $102/sqft
      • Tax assessed value: $154,000
      • Annual tax amount: $4,710
      • Date on market: 5/29/2026
      • Cumulative days on market: 39 days
      • Listing terms: Cash,Conventional,FHA,VA Loan

        Estimated market value

        Not available

        Estimated sales range

        Not available

        Not available

        Price history

        DateEventPrice
        6/30/2026Pending sale$129,900$102/sqft
        Source: NYSAMLSs #S1685899 Report a problem
        6/20/2026Contingent$129,900$102/sqft
        Source: NYSAMLSs #S1685899 Report a problem
        6/7/2026Price change$129,900-7.1%$102/sqft
        Source: NYSAMLSs #S1685899 Report a problem
        5/29/2026Listed for sale$139,900$110/sqft
        Source: NYSAMLSs #S1685899 Report a problem

        Public tax history

        Tax history is unavailable.

        Monthly payment

        Estimated monthly payment$1,822
        All calculations are estimates and provided by Zillow, Inc. for informational purposes only. Actual amounts may vary.
        HOA fees may include property taxes on listings classified as Co-Ops. Contact the listing agent and/or owner for fee details.
        Mortgage interest rates are dependent on a number of factors, including credit score, down payment, and repayment length. Interest rate data provided by Zillow Group Marketplace, Inc. as of 1/1/1970 from various mortgage lenders with which we have lead or other similar arrangements; the Estimated Payment is an average of those rates.
        See how much you could borrow to make a competitive offer.

        Climate risks

        Neighborhood: 13126

        Getting around

        36 / 100
        Car-Dependent
        39 / 100
        Somewhat Bikeable

        Nearby schools

        GreatSchools rating
        Schools provided by the listing agent
        • District: Oswego

        Source: NYSAMLSs. This data may not be complete. We recommend contacting the local school district to confirm school assignments for this home.

        A local agent can set up tours, give advice and negotiate with sellers.

        Browse local experts

        Similar homes