Welcome to 33 W Ardmore Ave in Haverford—an exceptional, fully renovated estate offering luxury, space, and privacy in the heart of the Main Line. Situated on a rare, flat 1-acre lot between Merion East and West golf courses, this stunning home delivers the perfect blend of elegance and modern convenience. Boasting approximately 4,900 square feet of thoughtfully designed living space, this residence features 4 spacious bedrooms and 6 beautifully appointed bathrooms. Renovated from top to bottom, every detail has been carefully curated, including brand-new white oak flooring throughout, a new roof, and new windows for efficiency and style. The main level offers expansive living and entertaining areas, including multiple family rooms and a dedicated home office—ideal for today’s flexible lifestyle. The gourmet kitchen flows seamlessly into open living spaces, perfect for gatherings both large and small. The fully finished basement provides additional living space, ideal for recreation, a gym, or media room. Step outside to your private backyard oasis featuring a pool and ample space for outdoor entertaining or relaxation. Car enthusiasts and entertainers alike will appreciate the 3-car garage along with additional parking for up to 10 vehicles—an incredibly rare find in this location. Set in one of the most desirable areas of the Main Line, this turnkey home combines luxury finishes, expansive space, and a premier location into one extraordinary offering.
Sold for $2,000,000
Street View
$2,000,000
33 W Ardmore Ave, Havertown, PA 19083
4beds
5,700sqft
Single Family Residence
Built in 1960
0.97 Acres Lot
$1,991,700 Zestimate®
$351/sqft
$5,321 Estimated rent
Home value
$1,991,700
$1.81M - $2.19M
$5,321/mo
Zestimate® history
Owner options
List your home for rent
$5,321/mo
Rent Zestimate®
Find your next renter with Zillow Rental Manager. Plus, with online applications, you can quickly screen prospective tenants – for free.
$5,321/mo
Rent Zestimate®
Refinance and save
$11,322/mo
Est. payment
Refinancing to a lower rate could help reduce your monthly payments and save thousands over the life of the loan.
$11,322/mo
Est. payment
Explore your selling options
Work with a Zillow partner agent
Leverage their expertise and Zillow's premium Showcase listings to get your home seen by more buyers.
Get startedList with your own agent
Get your home in front of millions of buyers by listing it on Zillow.
Learn how to do itSell it yourself
Take full control of how buyers see your home on Zillow by listing For Sale by Owner (FSBO).
List your homeWhat's special
Luxury finishesFully finished basementNew roofOpen living spacesDedicated home officeGourmet kitchen
Zillow last checked:
Listing updated:
Listed by:
Joe Milani 215-206-4697,
Long & Foster Real Estate, Inc.
Bought with:
Gina Hagan, RS363261
VRA Realty
Source: Bright MLS,MLS#: PADE2111164
Facts & features
Interior
Bedrooms & bathrooms
- Bedrooms: 4
- Bathrooms: 6
- Full bathrooms: 3
- 1/2 bathrooms: 3
- Main level bathrooms: 2
Rooms
- Room types: Laundry
Laundry
- Level: Upper
- Area: 168 Square Feet
- Dimensions: 14 X 12
Heating
- Forced Air, Natural Gas
Cooling
- Central Air, Electric
Appliances
- Included: Microwave, Range, Dishwasher, Disposal, Dryer, Range Hood, Refrigerator, Stainless Steel Appliance(s), Washer, Gas Water Heater
- Laundry: Upper Level, Laundry Room
Features
- Bar, Soaking Tub, Bathroom - Stall Shower, Bathroom - Tub Shower, Bathroom - Walk-In Shower, Breakfast Area, Built-in Features, Butlers Pantry, Chair Railings, Combination Kitchen/Dining, Crown Molding, Dining Area, Family Room Off Kitchen, Open Floorplan, Formal/Separate Dining Room, Eat-in Kitchen, Kitchen Island, Kitchen - Gourmet, Pantry, Upgraded Countertops, Walk-In Closet(s), Store/Office
- Doors: ENERGY STAR Qualified Doors
- Windows: Double Hung, Casement, Energy Efficient
- Basement: Finished
- Number of fireplaces: 2
- Fireplace features: Brick, Gas/Propane, Insert
Interior area
- Total structure area: 5,700
- Total interior livable area: 5,700 sqft
- Finished area above ground: 4,900
- Finished area below ground: 800
Property
Parking
- Total spaces: 12
- Parking features: Garage Faces Front, Garage Door Opener, Inside Entrance, Driveway, Attached, On Street
- Attached garage spaces: 3
- Uncovered spaces: 9
- Details: Garage Sqft: 900
Accessibility
- Accessibility features: None
Features
- Levels: Three
- Stories: 3
- Has private pool: Yes
- Pool features: In Ground, Private
Lot
- Size: 0.97 Acres
- Dimensions: 149.90 x 61.61
Details
- Additional structures: Above Grade, Below Grade
- Parcel number: 22040004400
- Zoning: RESIDENTIAL
- Special conditions: Standard
Construction
Type & style
- Home type: SingleFamily
- Architectural style: Colonial
- Property subtype: Single Family Residence
Materials
- Frame, Masonry
- Foundation: Concrete Perimeter
- Roof: Metal,Shingle
Condition
- Excellent
- New construction: No
- Year built: 1960
- Major remodel year: 2026
Utilities & green energy
- Electric: 200+ Amp Service
- Sewer: Public Sewer
- Water: Public
Community & HOA
Community
- Subdivision: Merion Golf Manor
HOA
- Has HOA: No
Location
- Region: Havertown
- Municipality: HAVERFORD TWP
Financial & listing details
- Price per square foot: $351/sqft
- Tax assessed value: $566,340
- Annual tax amount: $16,398
- Date on market: 5/1/2026
- Listing agreement: Exclusive Right To Sell
- Listing terms: Cash,Conventional,Negotiable
- Inclusions: All Appliances On-site, Wash & Dryer
- Ownership: Fee Simple
Price history
| Date | Event | Price |
|---|---|---|
| 6/12/2026 | Sold | $2,000,000-4.5%$351/sqft |
Source:  Bright MLS #PADE2111164 Report a problem Bright MLS #PADE2111164 Report a problem | ||
| 5/10/2026 | Contingent | $2,095,000$368/sqft |
Source: Bright MLS #PADE2111164 Report a problem | ||
| 5/1/2026 | Listed for sale | $2,095,000+118.2%$368/sqft |
Source: Bright MLS #PADE2111164 Report a problem | ||
| 11/25/2025 | Sold | $960,000$168/sqft |
Source: Public Record Report a problem | ||
Public tax history
| Year | Property taxes | Tax assessment |
|---|---|---|
| 2026 | $16,398 +6% | $566,340 |
| 2025 | $15,469 +6.2% | $566,340 |
| 2024 | $14,562 +2.9% | $566,340 |
| 2023 | $14,148 +2.4% | $566,340 |
| 2022 | $13,818 | $566,340 |
| 2021 | $13,818 +644% | $566,340 +66.5% |
| 2020 | $1,857 -88% | $340,070 |
| 2019 | $15,514 +1.7% | $340,070 |
| 2018 | $15,250 +700.8% | $340,070 |
| 2017 | $1,904 | $340,070 |
| 2016 | $1,904 | $340,070 |
| 2015 | $1,904 | $340,070 |
| 2014 | $1,904 +2.8% | $340,070 |
| 2013 | $1,853 +2.8% | $340,070 |
| 2012 | $1,802 +2.3% | $340,070 |
| 2011 | $1,762 | $340,070 |
| 2010 | $1,762 +7.5% | $340,070 |
| 2009 | $1,639 | $340,070 |
| 2008 | $1,639 +8.3% | $340,070 |
| 2007 | $1,513 | $340,070 |
| 2006 | $1,513 | $340,070 |
| 2005 | $1,513 | $340,070 |
| 2004 | $1,513 +11.8% | $340,070 +3% |
| 2003 | $1,353 +7.9% | $330,070 |
| 2002 | $1,254 | $330,070 |
| 2000 | $1,254 | $330,070 |
Find assessor info on the county website
Neighborhood: 19083
Nearby homes
- $1,674,4005 bd4 ba4.4k sqft3037 Robin Ln, Havertown, PA 19083Off Market
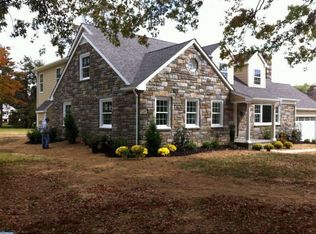
- $1,399,6004 bd4 ba4.4k sqft29 W Ardmore Ave, Havertown, PA 19083Off Market
- $1,054,1004 bd3 ba2.5k sqft3033 Robin Ln, Havertown, PA 19083Off Market
- $2,928,0006 bd10 ba10k sqft2 Dartmouth Ln, Haverford, PA 19041Sold
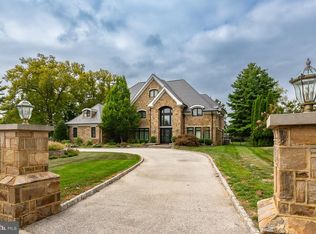
- $836,0004 bd3 ba1.8k sqft37 W Ardmore Ave, Havertown, PA 19083Off Market
- $1,033,7005 bd3 ba3.2k sqft3032 Hermosa Ln, Havertown, PA 19083Off Market
- $1,227,7005 bd4 ba3.2k sqft1 Dartmouth Ln, Haverford, PA 19041Off Market
- $1,232,0004 bd5 ba4.5k sqft3040 Robin Ln, Havertown, PA 19083Off Market
Nearby schools
GreatSchools rating
- 9/10Coopertown El SchoolGrades: K-5Distance: 1.1 mi
- 10/10Haverford Middle SchoolGrades: 6-8Distance: 1.2 mi
- 10/10Haverford Senior High SchoolGrades: 9-12Distance: 1.4 mi
Schools provided by the listing agent
- Elementary: Coopertown
- Middle: Haverford
- High: Haverford Senior
- District: Haverford Township
Source: Bright MLS. This data may not be complete. We recommend contacting the local school district to confirm school assignments for this home.
Get a cash offer in 3 minutes
Find out how much your home could sell for in as little as 3 minutes with a no-obligation cash offer.
Estimated market value
$1,991,700
Get a cash offer in 3 minutes
Find out how much your home could sell for in as little as 3 minutes with a no-obligation cash offer.
Estimated market value
$1,991,700
- Pennsylvania
- Delaware County
- Havertown
- 19083
- 33 W Ardmore Ave
