Skip main navigation
Off market
  • Price Unknown

    33 W Carringham Gate NW #1203, Calgary, AB T3P 2H6

    2beds
    1,122sqft
    Apartment
    Built in ----
    -- sqft lot
    $-- Zestimate®
    C$--/sqft
    C$1,948 Estimated rent

    Home value

    Not available

    Estimated sales range

    Not available

    Not available

    Loading
    Loading...

    Owner options

    List your home for rent

    C$1,948/mo

    Rent Zestimate®

    Find your next renter with Zillow Rental Manager. Plus, with online applications, you can quickly screen prospective tenants – for free.

    Learn more

    C$1,948/mo

    Rent Zestimate®

    Refinance and save

    Refinancing to a lower rate could help reduce your monthly payments and save thousands over the life of the loan.

    See today's rates

    Explore your selling options

    Work with a Zillow partner agent

    Leverage their expertise and Zillow's premium Showcase listings to get your home seen by more buyers.

    Get started

    List with your own agent

    Get your home in front of millions of buyers by listing it on Zillow.

    Learn how to do it

    Sell it yourself

    Take full control of how buyers see your home on Zillow by listing For Sale by Owner (FSBO).

    List your home

    What's special

    Gourmet kitchenChimney hood-fanPrimary suite oasisWalk-in closet

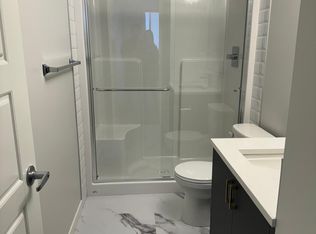
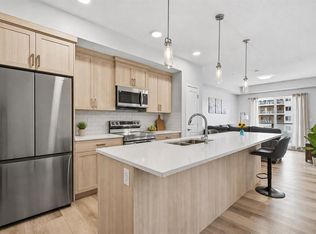
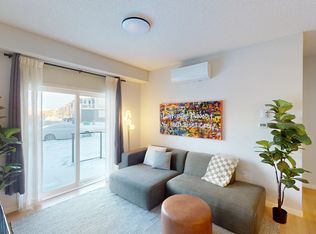
    Spacious 2-Bedroom Condo in Carrington Square, Northwest Calgary! Spacious second floor - Stunning 2-Bedroom Condo in Carrington Square, Northwest Calgary! Welcome to Carrington Square, where modern living meets comfort and convenience! This stunning second-floor unit offers an exceptional lifestyle in beautiful Northwest Calgary. Great for a single family. Available immediately. Email to introduce yourself and schedule a tour of the property. Let's dive into the details: Builder of Choice: Cedarglen Living, a four-time winner, has crafted this masterpiece. Spacious Layout: With Interior 1,122 sq.ft., and Patio/Balcony 153 sq.ft. you'll have room to breathe. Large sized Balcony with natural gas for barbecue Elegance Everywhere: 9' Ceilings: Feel the openness as you step inside. LVP Flooring: Upgraded luxury vinyl plank flooring throughout. Low E Triple Glazed Windows: Energy-efficient and noise-reducing. Fresh Air System (ERV): Breathe easy with continuous fresh air circulation. Gourmet Kitchen: Two-Tone Cabinetry: Full-height and oh-so-stylish. Chimney Hood-Fan: Sleek and functional. Extended Island: Perfect for meal prep and entertaining. Primary Suite Oasis: Dual-Sink Ensuite: Spacious and well-appointed. Walk-In Closet: A storage dream come true. Second Bedroom: Ideal for guests or a home office. Pet-Friendly Complex: Furry friends are welcome! Prime Location: No Frills Grocery Store: Just steps away. Carrington Plaza: Carrington Kids/Skate Park: Fun for everyone. Easy Access: Reach Stoney Trail via 14th Street NW. Parking: Titled underground heated stall included. Show-home photos added for reference Move in : A professional couple or, a young family is preferred. Security Deposit, proof of employment and references are required. Introduce yourself by providing the below details please: how many people will rent the unit, any pets, move in date, monthly income, employment info and a bit about yourself. Thank you. Don't miss out on this exceptional opportunity! Contact us today for a private viewing. Email to introduce yourself and schedule a tour of the property. A professional couple or, a young family is preferred. Security Deposit, proof of employment and references are required. No smoking allowed. Pet 1 small dog allowed. Introduce yourself by providing the below details please: how many people will rent the unit, any pets, move in date, monthly income, employment info and a bit about yourself. Thank you. Don't miss out on this exceptional opportunity! Contact us today for a private viewing.

    This property is off market, which means it's not currently listed for sale or rent on Zillow. This may be different from what's available on other websites or public sources.

    Zillow last checked:

    Listing updated:

    Source: Zillow Rentals

    Facts & features

    Interior

    Bedrooms & bathrooms
    • Bedrooms: 2
    • Bathrooms: 2
    • Full bathrooms: 2
    Heating
    • Baseboard
    Appliances
    • Included: Dishwasher, Dryer, Freezer, Microwave, Oven, Refrigerator, Washer
    • Laundry: In Unit
    Features
    • Walk In Closet
    • Flooring: Hardwood
    Interior area
    • Total interior livable area: 1,122 sqft

    Property

    Parking
    • Parking features: Detached, Off Street
    • Details: Contact manager
    Features
    • Exterior features: Bicycle storage, Heating system: Baseboard, Walk In Closet

    Construction

    Type & style
    • Home type: Apartment
    • Property subtype: Apartment

    Community & neighborhood

    Location
    • Region: Calgary

    HOA & financial

    Other fees
    • Deposit fee: C$1,950

    Other

    Other facts
    • Available date: 02/06/2026

    Price history

    DateEventPrice
    2/19/2026Listing removedC$1,950C$2/sqft
    Source: Zillow Rentals Report a problem
    2/6/2026Listed for rentC$1,950C$2/sqft
    Source: Zillow Rentals Report a problem

    Public tax history

    Tax history is unavailable.

    Neighborhood: Carrington

    Nearby schools

    GreatSchools rating

    No schools nearby

    We couldn't find any schools near this home.