Skip main navigation
Active
  • Price cut: $10K (7/27)
    $265,000

    33 W Cedar Dr, Hermiston, OR 97838

    2beds
    986sqft
    : 
    $1,818/mo
    Get pre-qualified
    Residential, Single Family Residence
    Built in 1955
    6,969 Square Feet Lot
    $-- Zestimate®
    $269/sqft
    $-- HOA

    What's special

    Large fully fenced backyardThoughtfully designed floor planSpacious deckBeautiful hardwood floorsAbundant natural lightBright and welcoming atmosphere
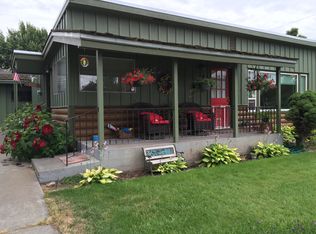
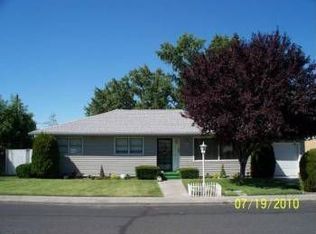
    Full of charm and character, this inviting 2-bedroom, 1-bath home offers a warm and comfortable place to call home. With 986 square feet, the thoughtfully designed floor plan makes the most of every inch while abundant natural light fills the home, creating a bright and welcoming atmosphere. Beautiful hardwood floors add warmth and original character.When the current owner purchased the home years ago, it was described as "the cutest house on the block." She hopes to pass that little bit of good luck along to its next chapter—and after one visit, you just might agree.Enjoy the peace of mind that comes with a new HVAC system installed in 2024, offering modern comfort while preserving the character that makes older homes so special.Step outside to a large, fully fenced backyard with room to garden, entertain, play, or simply unwind. The spacious deck is the perfect spot for morning coffee, weekend barbecues, or relaxing on a warm summer evening.Nestled in an established neighborhood with limited through traffic, this home offers a peaceful setting and a sense of community that has stood the test of time. Whether you're purchasing your first home, downsizing, or searching for a place filled with charm and character, you'll appreciate everything this property has to offer.Some homes simply have a way of making you feel welcome the moment you arrive. This is one of them.
    39 days
    |
    871
    |
    46
    |

    Likely to sell faster than

    Zillow last checked:

    Listing updated:

    Listed by:

    Stephanie Hughes 541-720-9769,

    Stellar Realty Northwest

    Source: RMLS (OR),MLS#: 497134244MLS Logo

      Facts & features

      Interior

      Bedrooms & bathrooms
      • Bedrooms: 2
      • Bathrooms: 1
      • Full bathrooms: 1
      • Main level bathrooms: 1
      Rooms
      • Room types: Bedroom 2, Dining Room, Family Room, Kitchen, Living Room, Primary Bedroom
      Primary bedroom
      • Level: Main
      Bedroom 2
      • Level: Main
      Dining room
      • Level: Main
      Kitchen
      • Level: Main
      Living room
      • Level: Main
      Heating
      • Forced Air
      Cooling
      • Central Air
      Appliances
      • Included: Free-Standing Range, Free-Standing Refrigerator, Washer/Dryer, Gas Water Heater
      Features
      • Ceiling Fan(s), Wainscoting, Tile
      • Flooring: Wood
      • Windows: Aluminum Frames, Wood Frames
      • Basement: Crawl Space
      Interior area
      • Total structure area: 986
      • Total interior livable area: 986 sqft

      Property

      Parking
      • Total spaces: 1
      • Parking features: Driveway, On Street, Attached
      • Attached garage spaces: 1
      • Has uncovered spaces: Yes
      Features
      • Levels: One
      • Stories: 1
      • Patio & porch: Deck
      • Exterior features: Garden, Yard
      • Fencing: Fenced
      Lot
      • Size: 6,969 Square Feet
      • Features: Sprinkler, SqFt 7000 to 9999
      Details
      • Additional structures: ToolShed
      • Parcel number: 132405

      Construction

      Type & style
      • Home type: SingleFamily
      • Architectural style: Bungalow
      • Property subtype: Residential, Single Family Residence
      Materials
      • Brick, Wood Siding
      • Foundation: Concrete Perimeter
      • Roof: Composition
      Condition
      • Resale
      • New construction: No
      • Year built: 1955

      Utilities & green energy

      • Gas: Gas
      • Sewer: Public Sewer
      • Water: Public

      Community & HOA

      HOA
      • Has HOA: No
      Location
      • Region: Hermiston

      Financial & listing details

      • Price per square foot: $269/sqft
      • Tax assessed value: $211,720
      • Annual tax amount: $2,505
      • Date on market: 7/14/2026
      • Listing terms: Cash,Conventional

        Estimated market value

        Not available

        Estimated sales range

        Not available

        Not available

        Price history

        DateEventPrice
        7/27/2026Price change$265,000-3.6%$269/sqft
        Source: RMLS (OR) #497134244 Report a problem
        7/15/2026Listed for sale$275,000+111.5%$279/sqft
        Source: RMLS (OR) #497134244 Report a problem
        3/24/2021Listing removed--
        Source: Owner Report a problem
        1/30/2017Sold$130,000$132/sqft
        Source: Public Record Report a problem
        11/3/2016Listed for sale$130,000$132/sqft
        Source: Owner Report a problem

        Public tax history

        YearProperty taxesTax assessment
        2024$2,506 +3.2%$119,900 +6.1%
        2022$2,429 +2.4%$113,020 +3%
        2021$2,372 +3.6%$109,730 +3%
        2020$2,290 +2.7%$106,540 +3%
        2019$2,229 +0.5%$103,440 +3%
        2018$2,219 +2.4%$100,430 +3%
        2017$2,167 +3.6%$97,510 +3%
        2016$2,093 $94,670 +11.2%
        2015$2,093 +5.6%$85,110
        2014$1,981 +16.2%$85,110
        2013$1,705 -7%$85,110 +1.2%
        2011$1,833 +3.1%$84,140 +3%
        2010$1,778 +1.1%$81,690 +3%
        2009$1,758 +12.9%$79,320 +3%
        2008$1,557 -0.9%$77,010 +3%
        2007$1,572 $74,770
        Find assessor info on the county website

        Monthly payment

        Est. payment

        Payment breakdown

        Explore the cost of this home by adjusting the details. Changes won't be saved.
        All calculations are estimates and provided by Zillow, Inc. for informational purposes only. Actual amounts may vary.
        HOA fees may include property taxes on listings classified as Co-Ops. Contact the listing agent and/or owner for fee details.
        See how much you could borrow to make a competitive offer.

        Climate risks

        Neighborhood: 97838

        Getting around

        47 / 100
        Car-Dependent
        37 / 100
        Somewhat Bikeable

        Nearby schools

        GreatSchools rating
        Schools provided by the listing agent
        • Elementary: Desert View
        • Middle: Armand Larive
        • High: Hermiston

        Source: RMLS (OR). This data may not be complete. We recommend contacting the local school district to confirm school assignments for this home.

        A local agent can set up tours, give advice and negotiate with sellers.

        A local lender can help you make sure your offer is ready when you are.

        Browse local experts

        Similar homes