Skip main navigation
Closed
  • $950,000

    33 W Delaware Pl APT 22A, Chicago, IL 60610

    3beds
    2,300sqft
    Condominium, Single Family Residence
    Built in 1985
    -- sqft lot
    $1,056,400 Zestimate®
    $413/sqft
    $6,016 Estimated rent

    Home value

    $1,056,400

    $951,000 - $1.18M

    $6,016/mo

    Zestimate® history
    Loading
    Loading...

    Owner options

    List your home for rent

    $6,016/mo

    Rent Zestimate®

    Find your next renter with Zillow Rental Manager. Plus, with online applications, you can quickly screen prospective tenants – for free.

    Learn more

    $6,016/mo

    Rent Zestimate®

    Refinance and save

    $9,039/mo

    Est. payment

    Refinancing to a lower rate could help reduce your monthly payments and save thousands over the life of the loan.

    See today's rates

    $9,039/mo

    Est. payment

    Explore your selling options

    Work with a Zillow partner agent

    Leverage their expertise and Zillow's premium Showcase listings to get your home seen by more buyers.

    Get started

    List with your own agent

    Get your home in front of millions of buyers by listing it on Zillow.

    Learn how to do it

    Sell it yourself

    Take full control of how buyers see your home on Zillow by listing For Sale by Owner (FSBO).

    List your home

    What's special

    Storage solutionsElegant surfacesPremium fixturesAttached garageNatural lightUpscale residencesAmple closets
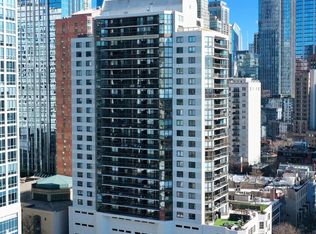
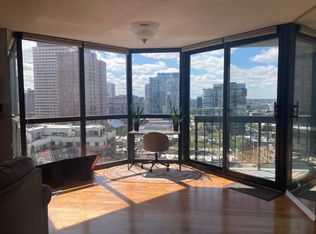
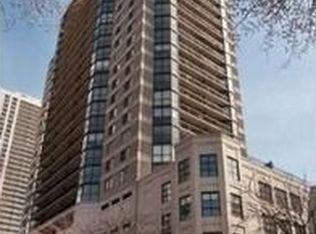
    This exceptional, fully renovated luxury 3 bedroom + office boasts an incredibly rare opportunity in the coveted prime Gold Coast locale, enveloped by upscale residences and adjacent to Washington Park. Bathed in abundant natural light, this residence showcases an inviting open floor plan on the southeast corner, featuring three bedrooms + office and three full bathrooms. Expansive windows grace the space, infusing it with radiance, while the elegance of hardwood floors spans throughout the main living areas. Enhancing the allure are two balconies that provide seamless indoor-outdoor living, allowing you to soak in the vibrant surroundings. The kitchen is adorned with top-of-the-line appliances, 42" cabinets, custom built in wine rack, granite countertops, and a designer backsplash all catering to the culinary enthusiasts and your aesthetic sensibilities. The primary bedroom exudes an air of grandeur, featuring expansive windows that invite city views and natural light. A carefully curated palette of colors and textures harmonizes to create an environment that is visually stunning and soothing to the senses. The centerpiece of this sanctuary is the attached primary bathroom - with premium fixtures, elegant surfaces, and thoughtfully selected designer tile, this spa-like atmosphere offers an oasis for rejuvenation. The primary bedroom suite also offers a fully organized walk in closet. An adjacent bonus room provides a perfect space for an office or den. The second and third bedrooms are generous in size . Ample closets and storage solutions are thoughtfully integrated throughout the unit, ensuring that organization is effortless and stylish. Enjoy the convenience of a stacked washer and dryer and an attached garage offering two parking spots that are included in the price of this home. This prestigious building offers around-the-clock door staff service, and the on-site management and engineering team ensure a seamless living experience. A newer expansive sundeck beckons, equipped with grilling stations, comfortable lounge chairs, and beds, providing a private oasis for relaxation. A well-appointed business center, complete with a conference room, caters to professional needs, while a fitness room supports an active lifestyle. The building is renowned for its exemplary management, reflecting a high standard of upkeep and operational excellence. Additionally, pet-friendly policies embrace four-legged companions, completing the sense of home. This is a rare chance to secure a meticulously designed luxury condo in a prime urban location that effortlessly blends comfort, style, and convenience.

    Zillow last checked:

    Listing updated:

    Listing courtesy of:

    Carrie McCormick 312-961-4612,

    @properties Christie's International Real Estate

    Bought with:

    Iris Kohl

    Compass

    Source: MRED as distributed by MLS GRID,MLS#: 11856452MLS Logo

    Facts & features

    Interior

    Bedrooms & bathrooms
    • Bedrooms: 3
    • Bathrooms: 3
    • Full bathrooms: 3
    Primary bedroom
    • Features: Flooring (Carpet), Bathroom (Full)
    • Level: Main
    • Area: 380 Square Feet
    • Dimensions: 20X19
    Bedroom 2
    • Features: Flooring (Carpet)
    • Level: Main
    • Area: 121 Square Feet
    • Dimensions: 11X11
    Bedroom 3
    • Features: Flooring (Carpet)
    • Level: Main
    • Area: 154 Square Feet
    • Dimensions: 14X11
    Balcony porch lanai
    • Level: Main
    • Area: 125 Square Feet
    • Dimensions: 25X5
    Balcony porch lanai
    • Level: Main
    • Area: 100 Square Feet
    • Dimensions: 5X20
    Bar entertainment
    • Level: Main
    • Area: 100 Square Feet
    • Dimensions: 10X10
    Dining room
    • Features: Flooring (Hardwood)
    • Level: Main
    • Dimensions: COMBO
    Foyer
    • Level: Main
    • Area: 50 Square Feet
    • Dimensions: 5X10
    Kitchen
    • Features: Kitchen (Eating Area-Breakfast Bar, Eating Area-Table Space, Galley), Flooring (Hardwood)
    • Level: Main
    • Area: 100 Square Feet
    • Dimensions: 10X10
    Living room
    • Features: Flooring (Hardwood)
    • Level: Main
    • Area: 361 Square Feet
    • Dimensions: 19X19
    Office
    • Features: Flooring (Hardwood)
    • Level: Main
    • Area: 90 Square Feet
    • Dimensions: 10X9
    Heating
    • Natural Gas, Electric, Forced Air
    Cooling
    • Central Air
    Appliances
    • Included: Range, Microwave, Dishwasher, Refrigerator, Washer, Dryer, Stainless Steel Appliance(s), Cooktop
    • Laundry: Washer Hookup, In Unit
    Features
    • Wet Bar, Storage, Built-in Features, Walk-In Closet(s), Open Floorplan, Dining Combo
    • Flooring: Hardwood
    • Basement: None
    Interior area
    • Total structure area: 0
    • Total interior livable area: 2,300 sqft

    Property

    Parking
    • Total spaces: 2
    • Parking features: Concrete, Garage Door Opener, On Site, Garage Owned, Attached, Garage
    • Attached garage spaces: 2
    • Has uncovered spaces: Yes
    Accessibility
    • Accessibility features: No Disability Access
    Features
    • Exterior features: Balcony
    Lot
    • Features: Landscaped
    Details
    • Additional parcels included: 17044420591231,17044420591259
    • Parcel number: 17044420591310
    • Special conditions: None
    • Other equipment: Ceiling Fan(s)

    Construction

    Type & style
    • Home type: Condo
    • Property subtype: Condominium, Single Family Residence
    Materials
    • Glass, Concrete
    • Foundation: Concrete Perimeter
    • Roof: Rubber
    Condition
    • New construction: No
    • Year built: 1985

    Utilities & green energy

    • Electric: Circuit Breakers
    • Sewer: Public Sewer
    • Water: Public

    Community & neighborhood

    Community
    • Community features: Park
    Location
    • Region: Chicago
    • Subdivision: Delaware Place

    HOA & financial

    HOA
    • Has HOA: Yes
    • HOA fee: $2,390 monthly
    • Amenities included: Door Person, Elevator(s), Exercise Room, Sundeck, Receiving Room
    • Services included: Water, Insurance, Doorman, Cable TV, Exercise Facilities, Exterior Maintenance, Lawn Care, Scavenger, Snow Removal, Internet

    Other

    Other facts
    • Listing terms: Cash
    • Ownership: Condo

    Price history

    DateEventPrice
    11/15/2023Sold$950,000-2.5%$413/sqft
    Source: MRED as distributed by MLS GRID #11856452 Report a problem
    11/13/2023Pending sale$974,000$423/sqft
    Source: MRED as distributed by MLS GRID #11856452 Report a problem
    10/30/2023Contingent$974,000$423/sqft
    Source: MRED as distributed by MLS GRID #11856452 Report a problem
    9/27/2023Price change$974,000-1.1%$423/sqft
    Source: MRED as distributed by MLS GRID #11856452 Report a problem
    8/15/2023Listed for sale$985,000+144.7%$428/sqft
    Source: MRED as distributed by MLS GRID #11856452 Report a problem
    3/2/2018Listing removed$2,000$1/sqft
    Source: Zillow Rental Manager Report a problem
    2/28/2018Listed for rent$2,000$1/sqft
    Source: Zillow Rental Manager Report a problem
    12/4/2003Sold$402,500-78.2%$175/sqft
    Source: Public Record Report a problem
    8/29/2003Sold$1,850,000$804/sqft
    Source: Public Record Report a problem

    Public tax history

    YearProperty taxesTax assessment
    2024-- $79,321 +18.4%
    2023$12,877 -6.6%$66,999
    2022$13,781 +2.3%$66,999
    2021$13,473 -4.1%$66,999 +1.2%
    2020$14,054 +2.3%$66,191 -7.9%
    2019$13,744 +1.7%$71,836
    2018$13,511 +0.8%$71,836 +9.4%
    2017$13,405 +6%$65,645
    2016$12,648 +9.5%$65,645
    2015$11,549 +48.8%$65,645 +47.8%
    2014$7,763 +2.2%$44,408
    2013$7,598 $44,408

    Find assessor info on the county website

    Neighborhood: Gold Coast

    Nearby schools

    GreatSchools rating
    Schools provided by the listing agent
    • District: 299

    Source: MRED as distributed by MLS GRID. This data may not be complete. We recommend contacting the local school district to confirm school assignments for this home.

    Get a cash offer in 3 minutes
    Find out how much your home could sell for in as little as 3 minutes with a no-obligation cash offer.
    Estimated market value
    $1,056,400
    Get a cash offer in 3 minutes
    Find out how much your home could sell for in as little as 3 minutes with a no-obligation cash offer.
    Estimated market value
    $1,056,400