This much loved Victorian retains all the classic attributes with quality updates compatible with modern living. Attributes include high ceilings, double stairways, pantry closet and walk up attic as well as a wrap around porch. A striking grand curved stairway greets guests in the spacious vestibule entry. The eat-in kitchen has been totally updated with high end appliances, porcelain tile floor and special finishes. The 2 full baths have also been modernized including marble counter tops and ceramic tile floors. Efficient gas heat, central air conditioning and replacement windows along with solar panels provide for significant energy cost savings. The grounds have been attractively landscaped to create privacy. The beautiful inground swimming pool has adjacent apizza and cooking ovens and provide an eye candy entertaining spot for family and friends and refreshing relief on hot summer days. The current owners invite you to visit and appreciate all the warm classic beauty of this special home but also the focused improvements which have enhanced it so tastefully.
Sold for $580,000
$580,000
33 West Hartford Road, Newington, CT 06111
4beds
2,715sqft
Single Family Residence
Built in 1869
0.62 Acres Lot
$608,700 Zestimate®
$214/sqft
$3,887 Estimated rent
Home value
$608,700
$554,000 - $670,000
$3,887/mo
Zestimate® history
Owner options
List your home for rent
$3,887/mo
Rent Zestimate®
Find your next renter with Zillow Rental Manager. Plus, with online applications, you can quickly screen prospective tenants – for free.
$3,887/mo
Rent Zestimate®
Refinance and save
$4,254/mo
Est. payment
Refinancing to a lower rate could help reduce your monthly payments and save thousands over the life of the loan.
$4,254/mo
Est. payment
Explore your selling options
Work with a Zillow partner agent
Leverage their expertise and Zillow's premium Showcase listings to get your home seen by more buyers.
Get startedList with your own agent
Get your home in front of millions of buyers by listing it on Zillow.
Learn how to do itSell it yourself
Take full control of how buyers see your home on Zillow by listing For Sale by Owner (FSBO).
List your homeWhat's special
Wrap around porchHigh ceilingsBeautiful inground swimming poolPantry closetMarble counter topsCeramic tile floorsDouble stairways
Zillow last checked:
Listing updated:
Listed by:
Dick Peplau (860)463-2288,
Coldwell Banker Realty 860-563-1010
Bought with:
Kris Dyapa, RES.0811339
Tea Leaf Realty
Source: Smart MLS,MLS#: 24110900
Facts & features
Interior
Bedrooms & bathrooms
- Bedrooms: 4
- Bathrooms: 2
- Full bathrooms: 2
Primary bedroom
- Features: Hardwood Floor
- Level: Upper
- Area: 286 Square Feet
- Dimensions: 13 x 22
Bedroom
- Features: Hardwood Floor
- Level: Upper
- Area: 195 Square Feet
- Dimensions: 13 x 15
Bedroom
- Features: Hardwood Floor
- Level: Upper
- Area: 143 Square Feet
- Dimensions: 11 x 13
Bedroom
- Features: Hardwood Floor
- Level: Upper
- Area: 110 Square Feet
- Dimensions: 10 x 11
Bathroom
- Features: Tile Floor
- Level: Main
Bathroom
- Features: Tub w/Shower, Tile Floor
- Level: Upper
Den
- Features: Hardwood Floor
- Level: Main
- Area: 143 Square Feet
- Dimensions: 11 x 13
Dining room
- Features: Hardwood Floor
- Level: Main
- Area: 234 Square Feet
- Dimensions: 13 x 18
Kitchen
- Features: Ceiling Fan(s), Pantry, Tile Floor
- Level: Main
- Area: 273 Square Feet
- Dimensions: 13 x 21
Living room
- Features: Hardwood Floor
- Level: Main
- Area: 240 Square Feet
- Dimensions: 15 x 16
Heating
- Radiator, Natural Gas
Cooling
- Central Air
Appliances
- Included: Range Hood, Refrigerator, Dishwasher, Gas Water Heater, Water Heater
- Laundry: Lower Level
Features
- Entrance Foyer
- Doors: Storm Door(s)
- Windows: Thermopane Windows
- Basement: Full,Unfinished,Storage Space,Interior Entry
- Attic: Storage,Walk-up
- Has fireplace: No
Interior area
- Total structure area: 2,715
- Total interior livable area: 2,715 sqft
- Finished area above ground: 2,715
Property
Parking
- Total spaces: 2
- Parking features: Detached, Garage Door Opener
- Garage spaces: 2
Features
- Patio & porch: Wrap Around, Porch, Patio
- Exterior features: Outdoor Grill
- Has private pool: Yes
- Pool features: Fenced, Vinyl, In Ground
Lot
- Size: 0.62 Acres
- Features: Few Trees, Level
Details
- Additional structures: Shed(s)
- Parcel number: 665923
- Zoning: R-12
- Other equipment: Generator Ready
Construction
Type & style
- Home type: SingleFamily
- Architectural style: Colonial,Victorian
- Property subtype: Single Family Residence
Materials
- Vinyl Siding
- Foundation: Concrete Perimeter
- Roof: Asphalt
Condition
- New construction: No
- Year built: 1869
Utilities & green energy
- Sewer: Public Sewer
- Water: Public
- Utilities for property: Cable Available
Green energy
- Energy efficient items: Doors, Windows
Community & HOA
Community
- Features: Near Public Transport
- Subdivision: North Newington
HOA
- Has HOA: No
Location
- Region: Newington
Financial & listing details
- Price per square foot: $214/sqft
- Tax assessed value: $224,290
- Annual tax amount: $8,968
- Date on market: 7/18/2025
Price history
| Date | Event | Price |
|---|---|---|
| 8/27/2025 | Sold | $580,000+5.5%$214/sqft |
Source:  Smart MLS #24110900 Report a problem Smart MLS #24110900 Report a problem | ||
| 7/23/2025 | Pending sale | $549,900$203/sqft |
Source: Smart MLS #24110900 Report a problem | ||
| 7/18/2025 | Listed for sale | $549,900$203/sqft |
Source: Smart MLS #24110900 Report a problem | ||
Public tax history
| Year | Property taxes | Tax assessment |
|---|---|---|
| 2025 | $8,967 +0.8% | $224,290 |
| 2024 | $8,898 +3.4% | $224,290 |
| 2023 | $8,604 -0.3% | $224,290 |
| 2022 | $8,633 -0.8% | $224,290 |
| 2021 | $8,705 +5.5% | $224,290 +6.8% |
| 2020 | $8,252 -0.4% | $210,080 |
| 2019 | $8,288 +2.5% | $210,080 |
| 2018 | $8,088 +5.2% | $210,080 |
| 2017 | $7,687 +2.4% | $210,080 |
| 2016 | $7,510 | $210,080 |
Find assessor info on the county website
Neighborhood: 06111
Nearby homes
- $314,5002 bd1 ba1.3k sqft34 Brinley Way, Newington, CT 06111Off Market
- $457,4005 bd2 ba2.2k sqft21 Cherry Hill Dr, Newington, CT 06111Off Market
- $310,0002 bd2 ba1.7k sqft31 Brinley Way, Newington, CT 06111Sold
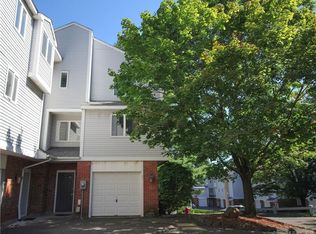
- $424,5003 bd2 ba1.9k sqft10 Cherry Hill Dr, Newington, CT 06111Off Market
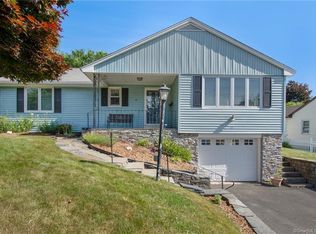
- $320,1002 bd2 ba1.6k sqft25 Brinley Way, Newington, CT 06111Off Market
- $310,0002 bd1 ba1.4k sqft14 Brinley Way, Newington, CT 06111Sold
- $431,3003 bd1 ba2.1k sqft4 Cherry Hill Dr, Newington, CT 06111Off Market
- $309,0002 bd1 ba1.3k sqft11 Brinley Way, Newington, CT 06111Off Market
Nearby schools
GreatSchools rating
- 7/10Anna Reynolds SchoolGrades: PK-4Distance: 0.4 mi
- 6/10Martin Kellogg Middle SchoolGrades: 5-8Distance: 0.9 mi
- 8/10Newington High SchoolGrades: 9-12Distance: 1.4 mi
Schools provided by the listing agent
- Elementary: Anna Reynolds
- Middle: Martin Kellog
- High: Newington
Source: Smart MLS. This data may not be complete. We recommend contacting the local school district to confirm school assignments for this home.
Sell for more on Zillow
Get a Zillow Showcase℠ listing at no additional cost and you could sell for .
$608,700
2% more
+$12,174
With Zillow Showcase(estimated)
$620,874
Sell for more on Zillow
Get a Zillow Showcase℠ listing at no additional cost and you could sell for .
$608,700
2% more
+$12,174
With Zillow Showcase(estimated)
$620,874
- Connecticut
- Hartford County
- Newington
- 06111
- 33 West Hartford Road
