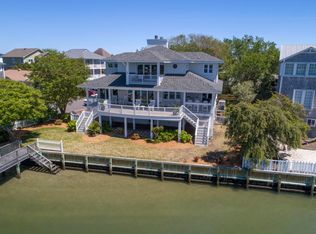
33 West Henderson St is a truly exceptional offering. Set on Banks Channel, the double lot offers not only an expansive 83' of water frontage but the depth of more than two standard lots.
The like-new home has just finished a complete renovation to an exceedingly high standard by renowned masters in their crafts; Kersting Architecture and Murray Construction.
A live oak filled entrance creates an enchanting envelope, lighting at dusk, offering a beautiful space to entertain and gather as well as amazing flex parking space, when needed.
4,000 sq ft of thoughtfully executed living space feature a show stopping kitchen at the heart of the home. Centered around a large soapstone clad island this expansive chef's kitchen showcases abundant custom cabinetry, a Fulgor Milano range, Sub-Zero refrigerator, built-in microwave, and dual built-in bar areas with ice maker and Sub-Zero beverage refrigerator.
Framed by floor-to-ceiling windows, the living area captures sweeping views and flows seamlessly onto wide, ipe porches designed for gathering, complete with a built-in grilling station and additional bar area with ice maker and beverage refrigeration.
Entertaining flows to the conversation space around the gas-fueled fire pit or under the covered pavilion on the private pier, featuring a 35' floating dock and lift.
A comfortable lounge set amongst three of the bedrooms offers guests or children their own living space and a guest suite on the main level offers a beautifully spacious bath with walk-in shower and custom closet.
The entire upper level is devoted to the primary retreat, offering elevator access, office, laundry, his and her custom walk-in closets, and an elegant marble bath with walk-in shower, soaking tub, and dual vanity. The covered porch offers the perfect vantage point to take in the sweeping sunset views down banks channel and across the island.
This is a home for family, entertaining, and every day coastal living at its finest
Sold for $7,500,000
$7,500,000
33 W Henderson Street, Wrightsville Beach, NC 28480
5beds
4,000sqft
Single Family Residence
Built in 1996
0.28 Acres Lot
$7,456,800 Zestimate®
$1,875/sqft
$6,258 Estimated rent
Home value
$7,456,800
$6.93M - $7.98M
$6,258/mo
Zestimate® history
Owner options
List your home for rent
$6,258/mo
Rent Zestimate®
Find your next renter with Zillow Rental Manager. Plus, with online applications, you can quickly screen prospective tenants – for free.
$6,258/mo
Rent Zestimate®
Refinance and save
$43,367/mo
Est. payment
Refinancing to a lower rate could help reduce your monthly payments and save thousands over the life of the loan.
$43,367/mo
Est. payment
Explore your selling options
Work with a Zillow partner agent
Leverage their expertise and Zillow's premium Showcase listings to get your home seen by more buyers.
Get startedList with your own agent
Get your home in front of millions of buyers by listing it on Zillow.
Learn how to do itSell it yourself
Take full control of how buyers see your home on Zillow by listing For Sale by Owner (FSBO).
List your homeWhat's special
Zillow last checked:
Listing updated:
Listed by:
Lynne M Galloway 910-233-5401,
Landmark Sotheby's International Realty
Bought with:
Lynne M Galloway, 251704
Landmark Sotheby's International Realty
Source: Hive MLS,MLS#: 100550703 Originating MLS: Cape Fear Realtors MLS, Inc.
Originating MLS: Cape Fear Realtors MLS, Inc.Facts & features
Interior
Bedrooms & bathrooms
- Bedrooms: 5
- Bathrooms: 5
- Full bathrooms: 4
- 1/2 bathrooms: 1
Rooms
- Room types: Other, Living Room, Dining Room, Master Bedroom, Office, Bedroom 2, Bedroom 3, Bedroom 4, Bedroom 5, Family Room
Primary bedroom
- Dimensions: 27 x 14
Bedroom 2
- Dimensions: 15 x 11
Bedroom 3
- Dimensions: 14 x 13
Bedroom 4
- Dimensions: 12 x 11
Bedroom 5
- Dimensions: 11 x 9
Dining room
- Dimensions: 13 x 12
Family room
- Dimensions: 17 x 13
Kitchen
- Dimensions: 24 x 14
Living room
- Dimensions: 23 x 21
Office
- Dimensions: 13 x 9
Other
- Description: Foyer
- Dimensions: 11 x 10
Heating
- Heat Pump, Electric, Forced Air
Cooling
- Central Air, Heat Pump
Appliances
- Included: Vented Exhaust Fan, Mini Refrigerator, Electric Oven, Built-In Microwave, Washer, Self Cleaning Oven, Refrigerator, Ice Maker, Dryer, Dishwasher, Electric Range
- Laundry: Dryer Hookup, Washer Hookup
Features
- Walk-in Closet(s), Entrance Foyer, Solid Surface, Whirlpool, Bookcases, Kitchen Island, Elevator, Ceiling Fan(s), Walk-in Shower, Wet Bar, Built-in Features, Dry Bar, Walk-In Closet(s)
- Flooring: Tile, Wood, Hardwood
- Basement: None
- Attic: No Access
Interior area
- Total structure area: 4,000
- Total interior livable area: 4,000 sqft
Property
Parking
- Total spaces: 2
- Parking features: Garage Faces Side, Additional Parking, See Remarks, Lighted, Off Street, Garage7
- Has attached garage: Yes
Accessibility
- Accessibility features: Accessible Elevator Installed
Features
- Levels: Three Or More
- Patio & porch: Covered, Deck, Porch, See Remarks
- Exterior features: Outdoor Shower, Irrigation System, Gas Grill, Outdoor Kitchen, Cluster Mailboxes, Outdoor Grill, See Remarks60
- Fencing: None
- Has view: Yes
- View description: Sound
- Has water view: Yes
- Water view: Sound
- Waterfront features: Pier, Boat Lift, Bulkhead, Deeded Water Rights, Waterfront, Water Depth 4+, Sound Front
- Frontage type: Sound Front
Lot
- Size: 0.28 Acres
- Dimensions: 83 x 165 x 80 x 142
- Features: Open Lot, See Remarks, Boat Slip, Boat Dock, Boat Lift, Bulkhead, Deeded Water Rights, Deeded Waterfront, Navigable Water, Pier, Water Depth 4+, Landscaped
Details
- Additional structures: Covered Area, Shower, Gazebo
- Parcel number: R05720026027000
- Zoning: R-1
- Special conditions: Standard
- Other equipment: Generator
Construction
Type & style
- Home type: SingleFamily
- Property subtype: Single Family Residence
Materials
- Stucco, Wood Frame
- Foundation: Other, Slab, Pilings
- Roof: Aluminum,Metal
Condition
- New construction: No
- Year built: 1996
Utilities & green energy
- Sewer: Public Sewer
- Water: Public
- Utilities for property: Cable Available, Sewer Connected, Water Connected
Community & HOA
Community
- Subdivision: Other
HOA
- Has HOA: No
Location
- Region: Wrightsville Beach
Financial & listing details
- Price per square foot: $1,875/sqft
- Tax assessed value: $4,919,500
- Annual tax amount: $17,665
- Date on market: 1/27/2026
- Cumulative days on market: 28 days
- Listing agreement: Exclusive Right To Sell
- Listing terms: Cash,Conventional
- Road surface type: Paved
Price history
| Date | Event | Price |
|---|---|---|
| 4/20/2026 | Sold | $7,500,000-5%$1,875/sqft |
Source:  Hive MLS #100550703 Report a problem Hive MLS #100550703 Report a problem | ||
| 2/18/2026 | Pending sale | $7,895,000$1,974/sqft |
Source: Hive MLS #100550703 Report a problem | ||
| 1/27/2026 | Listed for sale | $7,895,000+187.1%$1,974/sqft |
Source: Hive MLS #100550703 Report a problem | ||
| 6/28/2018 | Sold | $2,750,000$688/sqft |
Source: Hive MLS #100112535 Report a problem | ||
Public tax history
Tax history is unavailable.
Neighborhood: 28480
Nearby homes
- $7,500,0005 bd5 ba3.9k sqft33 Henderson St W, Wrightsville Beach, NC 28480Sold
- $4,975,3005 bd4 ba2.8k sqft30 Oxford St W, Wrightsville Beach, NC 28480Off Market
- $2,600,0003 bd2 ba1.7k sqft28 Oxford St W, Wrightsville Beach, NC 28480Sold

- $1,765,8003 bd2 ba1.4k sqft25 Henderson St W, Wrightsville Beach, NC 28480Off Market
- $2,547,7004 bd5 ba3.5k sqft26 Oxford St W, Wrightsville Beach, NC 28480Off Market
- $4,167,1004 bd5 ba4k sqft26 W Oxford St, Wrightsville Beach, NC 28480Off Market
- $2,700,0003 bd2 ba1.5k sqft30 Henderson St W, Wrightsville Beach, NC 28480Sold
- $1,470,4003 bd2 ba1.4k sqft28 Henderson St W #A, Wrightsville Beach, NC 28480Off Market
Nearby schools
GreatSchools rating
- 10/10Wrightsville Beach ElementaryGrades: K-5Distance: 0.3 mi
- 6/10M C S Noble MiddleGrades: 6-8Distance: 3.6 mi
- 6/10John T Hoggard HighGrades: 9-12Distance: 5.7 mi
Schools provided by the listing agent
- Elementary: Wrightsville Beach
- Middle: Noble
- High: Hoggard
Source: Hive MLS. This data may not be complete. We recommend contacting the local school district to confirm school assignments for this home.
Get a cash offer in 3 minutes
Find out how much your home could sell for in as little as 3 minutes with a no-obligation cash offer.
Estimated market value
$7,456,800
Get a cash offer in 3 minutes
Find out how much your home could sell for in as little as 3 minutes with a no-obligation cash offer.
Estimated market value
$7,456,800
- North Carolina
- New Hanover County
- Wrightsville Beach
- 28480
- 33 W Henderson Street
Nearby cities
Nearby zip codes
Other Wrightsville Beach Topics
- Apartments for Rent in 28480
- Houses for Sale in 28480
- Houses for Rent in 28480
- 28480 Real Estate
- Wrightsville Beach Condos
- Houses for Sale in Wrightsville Beach
- Newest Listings in Wrightsville Beach
- Wrightsville Beach Home Values
- Wrightsville Beach Real Estate Agents
- Wrightsville Beach Refinance
- Wrightsville Beach Mortgage Rates
