Skip main navigation
Closed
  • $446,500

    33 W Hiawassee Rd, Fletcher, NC 28732

    3beds
    1,953sqft
    Single Family Residence
    Built in 2008
    0.16 Acres Lot
    $437,300 Zestimate®
    $229/sqft
    $2,775 Estimated rent

    Home value

    $437,300

    $407,000 - $468,000

    $2,775/mo

    Zestimate® history
    Loading
    Loading...

    Owner options

    List your home for rent

    $2,775/mo

    Rent Zestimate®

    Find your next renter with Zillow Rental Manager. Plus, with online applications, you can quickly screen prospective tenants – for free.

    Learn more

    $2,775/mo

    Rent Zestimate®

    Refinance and save

    $3,145/mo

    Est. payment

    Refinancing to a lower rate could help reduce your monthly payments and save thousands over the life of the loan.

    See today's rates

    $3,145/mo

    Est. payment

    Explore your selling options

    Work with a Zillow partner agent

    Leverage their expertise and Zillow's premium Showcase listings to get your home seen by more buyers.

    Get started

    List with your own agent

    Get your home in front of millions of buyers by listing it on Zillow.

    Learn how to do it

    Sell it yourself

    Take full control of how buyers see your home on Zillow by listing For Sale by Owner (FSBO).

    List your home

    What's special


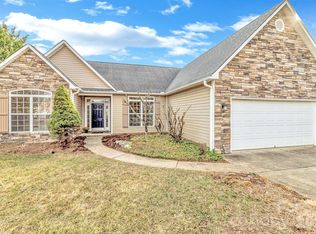
    Welcome to this newly renovated home in the River Stone community. This process began with the floors about two years ago. In the last three months the entire home has been refurbished and now awaits a new family. Immediately upon walking through the front door, you'll notice the cathedral ceiling over a great room with a gas fireplace flanked by windows looking into the fenced back yard. To your immediate right, you'll find a formal dining area with bright white wainscoting, a chandelier, and two large windows that reveal a beautiful Japanese maple. You'll also see the breakfast area with two large windows to the right of the great room. The kitchen, which looks into the great room, is mostly hidden from the foyer. It features all-new Energy Star appliances and refinished cabinets that glow. The spacious master suite consists of a generous bedroom area, a large walk-in closet and a newly renovated bath with linen closet and a double sink vanity. On the opposite end of the home, two additional bedrooms share a bathroom that has also been refurbished. The laundry room, adjacent to the two car garage, has a new washer and Energy Star dryer. Nearby is a stairway leading up to a finished and carpeted multi use space over the garage; ideal for an office, bedroom, hobby room etc. The subdivision is located between Asheville and Hendersonville offering easy access to all the surrounding amenities, i.e. airport, hospital, shopping, interstate, mountains, local parks, and community activities. In addition, River Stone has its own community pool, playground and picnic area for play and family gatherings. This comfortable and inviting home combines easy living and convenience. It is in the Glenn Marlow Elementary, Rugby Middle, and West Henderson High school districts.

    Zillow last checked:

    Listing updated:

    Listed by:

    Opal Black opal@beverly-hanks.com,

    Howard Hanna Beverly-Hanks

    Bought with:

    Maddison McMahan

    Lusso Realty

    Source: Canopy MLS as distributed by MLS GRID,MLS#: 4369400MLS Logo

    Facts & features

    Interior

    Bedrooms & bathrooms
    • Bedrooms: 3
    • Bathrooms: 2
    • Full bathrooms: 2
    • Main level bedrooms: 3
    Primary bedroom
    • Level: Main
    Bedroom s
    • Level: Main
    Bathroom full
    • Level: Main
    Bathroom full
    • Level: Main
    Bonus room
    • Level: Main
    Breakfast
    • Level: Main
    Dining room
    • Level: Main
    Great room
    • Level: Main
    Kitchen
    • Level: Main
    Laundry
    • Level: Main
    Heating
    • Forced Air, Natural Gas
    Cooling
    • Ceiling Fan(s), Central Air, Electric
    Appliances
    • Included: Convection Oven, Dishwasher, Disposal, Dryer, Electric Oven, ENERGY STAR Qualified Dishwasher, ENERGY STAR Qualified Dryer, ENERGY STAR Qualified Refrigerator, Exhaust Hood, Gas Water Heater, Microwave, Oven, Plumbed For Ice Maker, Refrigerator, Self Cleaning Oven, Washer
    • Laundry: Electric Dryer Hookup, Laundry Room, Main Level, Washer Hookup
    Features
    • Breakfast Bar, Open Floorplan, Pantry, Storage, Walk-In Closet(s)
    • Flooring: Carpet, Vinyl
    • Doors: Insulated Door(s)
    • Windows: Insulated Windows
    • Has basement: No
    • Attic: Pull Down Stairs
    • Fireplace features: Gas, Gas Log, Great Room
    Interior area
    • Total structure area: 1,953
    • Total interior livable area: 1,953 sqft
    • Finished area above ground: 1,953
    • Finished area below ground: 0

    Property

    Parking
    • Total spaces: 2
    • Parking features: Driveway, Attached Garage, Garage Door Opener, Garage Faces Front, Garage on Main Level
    • Attached garage spaces: 2
    • Has uncovered spaces: Yes
    Accessibility
    • Accessibility features: Two or More Access Exits, Swing In Door(s), Entry Slope less than 1 foot, Accessible Hallway(s), Kitchen 60 Inch Turning Radius, Kitchen Low Cabinetry, Mobility Friendly Flooring
    Features
    • Levels: 1 Story/F.R.O.G.
    • Patio & porch: Front Porch
    • Exterior features: Lawn Maintenance
    • Has private pool: Yes
    • Pool features: Outdoor Pool
    • Fencing: Back Yard,Privacy,Wood
    • Has view: Yes
    • View description: Mountain(s)
    Lot
    • Size: 0.16 Acres
    • Features: Level
    Details
    • Parcel number: 1006122
    • Zoning: R-1
    • Special conditions: Standard

    Construction

    Type & style
    • Home type: SingleFamily
    • Architectural style: Traditional
    • Property subtype: Single Family Residence
    Materials
    • Stone Veneer, Vinyl
    • Foundation: Slab
    • Roof: Composition
    Condition
    • New construction: No
    • Year built: 2008

    Utilities & green energy

    • Sewer: Public Sewer
    • Water: City

    Community & HOA

    Community
    • Features: Clubhouse, Picnic Area, Playground, Recreation Area, Street Lights, Other
    • Security: Smoke Detector(s)
    • Subdivision: River Stone
    HOA
    • Has HOA: Yes
    • HOA fee: $400 annually
    • HOA name: IPM
    • HOA phone: 828-650-6875
    Location
    • Region: Fletcher
    • Elevation: 2000 Feet

    Financial & listing details

    • Price per square foot: $229/sqft
    • Tax assessed value: $455,600
    • Annual tax amount: $2,442
    • Date on market: 4/14/2026
    • Cumulative days on market: 95 days
    • Road surface type: Concrete, Paved

    Price history

    DateEventPrice
    8/10/2026Sold$446,500-0.6%$229/sqft
    Source: Canopy MLS as distributed by MLS GRID #4369400 Report a problem
    7/1/2026Price change$449,000-3%$230/sqft
    Source: Canopy MLS as distributed by MLS GRID #4369400 Report a problem
    4/14/2026Listed for sale$463,000+101.4%$237/sqft
    Source: Canopy MLS as distributed by MLS GRID #4369400 Report a problem
    8/21/2008Sold$229,898+28.1%$118/sqft
    Source: Public Record Report a problem
    4/2/2007Sold$179,500$92/sqft
    Source: Public Record Report a problem

    Public tax history

    YearProperty taxesTax assessment
    2025$2,442 $455,600
    2024$2,442 $455,600
    2023$2,442 +30.9%$455,600 +65.1%
    2022$1,866 $276,000
    2021-- $276,000
    2020$1,866 $276,000
    2019$1,866 $276,000 +31.4%
    2018$1,866 +30.7%$210,000
    2017$1,428 $210,000
    2016-- $210,000
    2015-- $210,000 +5.1%
    2014-- $199,800
    2013-- $199,800
    2012-- $199,800
    2011-- $199,800 -10%
    2010-- $221,900
    2009-- $221,900
    Find assessor info on the county website

    Neighborhood: 28732

    Nearby schools

    GreatSchools rating
    Schools provided by the listing agent
    • Elementary: Glen Marlow
    • Middle: Rugby
    • High: West Henderson

    Source: Canopy MLS as distributed by MLS GRID. This data may not be complete. We recommend contacting the local school district to confirm school assignments for this home.

    Get a cash offer in 3 minutes
    Find out how much your home could sell for in as little as 3 minutes with a no-obligation cash offer.
    Estimated market value
    $437,300
    Get a cash offer in 3 minutes
    Find out how much your home could sell for in as little as 3 minutes with a no-obligation cash offer.
    Estimated market value
    $437,300