Skip main navigation
Closed
  • $585,000

    33 W Huron St APT 310, Chicago, IL 60654

    2beds
    1,350sqft
    Condominium, Single Family Residence
    Built in 1997
    -- sqft lot
    $608,200 Zestimate®
    $433/sqft
    $4,256 Estimated rent

    Home value

    $608,200

    $566,000 - $651,000

    $4,256/mo

    Zestimate® history
    Loading
    Loading...

    Owner options

    List your home for rent

    $4,256/mo

    Rent Zestimate®

    Find your next renter with Zillow Rental Manager. Plus, with online applications, you can quickly screen prospective tenants – for free.

    Learn more

    $4,256/mo

    Rent Zestimate®

    Refinance and save

    $4,705/mo

    Est. payment

    Refinancing to a lower rate could help reduce your monthly payments and save thousands over the life of the loan.

    See today's rates

    $4,705/mo

    Est. payment

    Explore your selling options

    Work with a Zillow partner agent

    Leverage their expertise and Zillow's premium Showcase listings to get your home seen by more buyers.

    Get started

    List with your own agent

    Get your home in front of millions of buyers by listing it on Zillow.

    Learn how to do it

    Sell it yourself

    Take full control of how buyers see your home on Zillow by listing For Sale by Owner (FSBO).

    List your home

    What's special

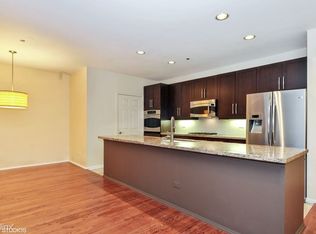
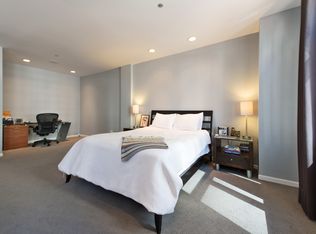
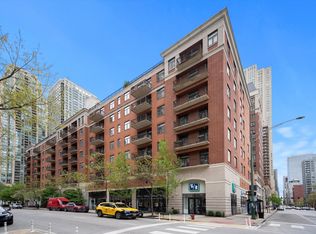
    Watch the Video Tour by clicking the VIDEO button above! Welcome home to this newly renovated and beautifully designed 2 bedroom, 2 bathroom residence at 33 W Huron. This home offers its new owner brand new flooring throughout and a well appointed gourmet kitchen showcasing light beige kitchen cabinetry with brushed gold fixtures, an expansive island with sophisticated Elysio Calacatta Quartz counters, and modern subway tile backsplash making this an amazing area to host friends and family for drinks or dinner. The spacious primary bedroom is flooded with natural light and features large walk in closet and en suite bathroom with soaking tub and separate steam shower and dual vanity. The main living space offers the perfect layout to host or relax after a long day in the city. Large windows lining the walls of the living and dining areas offer endless natural light from the living room, or step out onto the balcony for some sunshine and views of the city or cozy up on the couch with the gas fireplace. This split floor plan offers added privacy with both bedrooms on opposite sides of the unit. Generously sized second bedroom features custom closet organizer and a nook, perfect for a work from home space, or additional storage. Full laundry room with side by side washer/dryer and plenty of storage. This home is move in ready and in a fabulous River North location steps away from the L Train, Whole Foods, OneChicago, Magnificent Mile, Northwestern Hospital, and so much more! This unit is in boutique and well maintained building with an elevator, providing convenience and ease. Deeded garage parking space additional $30K

    Zillow last checked:

    Listing updated:

    Listing courtesy of:

    Andrew Castillon 312-350-3073,

    Compass

    Bought with:

    Matt Laricy

    Americorp, Ltd

    Source: MRED as distributed by MLS GRID,MLS#: 12074572MLS Logo

    Facts & features

    Interior

    Bedrooms & bathrooms
    • Bedrooms: 2
    • Bathrooms: 2
    • Full bathrooms: 2
    Primary bedroom
    • Features: Flooring (Hardwood), Bathroom (Full)
    • Level: Main
    • Area: 252 Square Feet
    • Dimensions: 18X14
    Bedroom 2
    • Features: Flooring (Carpet)
    • Level: Main
    • Area: 165 Square Feet
    • Dimensions: 15X11
    Balcony porch lanai
    • Level: Main
    • Area: 75 Square Feet
    • Dimensions: 15X05
    Dining room
    • Level: Main
    • Area: 168 Square Feet
    • Dimensions: 12X14
    Foyer
    • Features: Flooring (Ceramic Tile)
    • Level: Main
    • Area: 55 Square Feet
    • Dimensions: 11X05
    Kitchen
    • Features: Kitchen (Eating Area-Table Space, Island, Pantry-Closet, Updated Kitchen), Flooring (Sustainable)
    • Level: Main
    • Area: 108 Square Feet
    • Dimensions: 12X09
    Laundry
    • Features: Flooring (Vinyl)
    • Level: Main
    • Area: 56 Square Feet
    • Dimensions: 08X07
    Living room
    • Features: Flooring (Hardwood)
    • Level: Main
    • Area: 154 Square Feet
    • Dimensions: 11X14
    Pantry
    • Level: Main
    • Area: 16 Square Feet
    • Dimensions: 08X02
    Walk in closet
    • Features: Flooring (Carpet)
    • Level: Main
    • Area: 60 Square Feet
    • Dimensions: 12X05
    Heating
    • Natural Gas, Forced Air, Indv Controls
    Cooling
    • Central Air
    Appliances
    • Included: Range, Microwave, Dishwasher, Washer, Dryer, Stainless Steel Appliance(s)
    • Laundry: Washer Hookup, In Unit
    Features
    • Elevator, Storage, Open Floorplan, Pantry
    • Flooring: Hardwood, Carpet
    • Basement: None
    • Number of fireplaces: 1
    • Fireplace features: Gas Log, Gas Starter, Living Room
    Interior area
    • Total structure area: 0
    • Total interior livable area: 1,350 sqft

    Property

    Parking
    • Total spaces: 1
    • Parking features: Shared Driveway, Garage Door Opener, On Site, Deeded, Attached, Garage
    • Attached garage spaces: 1
    • Has uncovered spaces: Yes
    Accessibility
    • Accessibility features: No Disability Access
    Features
    • Exterior features: Balcony
    Lot
    • Features: Common Grounds
    Details
    • Additional parcels included: 17092200271142
    • Parcel number: 17092200271010
    • Special conditions: None
    • Other equipment: TV-Cable

    Construction

    Type & style
    • Home type: Condo
    • Property subtype: Condominium, Single Family Residence
    Materials
    • Brick
    Condition
    • New construction: No
    • Year built: 1997
    • Major remodel year: 2024

    Utilities & green energy

    • Electric: Circuit Breakers
    • Sewer: Public Sewer
    • Water: Lake Michigan

    Community & neighborhood

    Location
    • Region: Chicago

    HOA & financial

    HOA
    • Has HOA: Yes
    • HOA fee: $610 monthly
    • Amenities included: Bike Room/Bike Trails, Elevator(s), Storage, On Site Manager/Engineer
    • Services included: Water, Parking, Insurance, Exterior Maintenance, Lawn Care, Scavenger, Snow Removal, Other

    Other

    Other facts
    • Listing terms: Conventional
    • Ownership: Condo

    Price history

    DateEventPrice
    7/22/2024Sold$585,000+1.7%$433/sqft
    Source: MRED as distributed by MLS GRID #12074572 Report a problem
    6/24/2024Pending sale$574,999$426/sqft
    Source: MRED as distributed by MLS GRID #12074572 Report a problem
    6/7/2024Contingent$574,999$426/sqft
    Source: MRED as distributed by MLS GRID #12074572 Report a problem
    6/4/2024Price change$574,9990%$426/sqft
    Source: MRED as distributed by MLS GRID #12074572 Report a problem
    5/16/2024Price change$575,000-4.2%$426/sqft
    Source: MRED as distributed by MLS GRID #12058017 Report a problem
    4/26/2024Listed for sale$599,999+20%$444/sqft
    Source: MRED as distributed by MLS GRID #11995179 Report a problem
    3/1/2024Listing removed--
    Source: MRED as distributed by MLS GRID #11854624 Report a problem
    9/19/2023Price change$499,900-4.8%$370/sqft
    Source: MRED as distributed by MLS GRID #11854624 Report a problem
    8/10/2023Listed for sale$525,000$389/sqft
    Source: MRED as distributed by MLS GRID #11854624 Report a problem
    7/15/2014Sold$525,000+5.2%$389/sqft
    Source: MRED as distributed by MLS GRID #08638709 Report a problem
    6/21/2014Pending sale$499,000$370/sqft
    Source: Berkshire Hathaway HomeServices KoenigRubloff Realty Group #08638709 Report a problem
    6/10/2014Price change$499,000-9.1%$370/sqft
    Source: Berkshire Hathaway HomeServices KoenigRubloff Realty Group #08638709 Report a problem
    5/29/2014Listed for sale$549,000$407/sqft
    Source: Berkshire Hathaway HomeServices KoenigRubloff Realty Group #08638709 Report a problem
    5/24/2014Pending sale$549,000$407/sqft
    Source: Berkshire Hathaway HomeServices KoenigRubloff Realty Group #08638709 Report a problem
    5/12/2014Listed for sale$549,000+9.8%$407/sqft
    Source: Berkshire Hathaway HomeServices KoenigRubloff #08611606 Report a problem
    8/28/2007Sold$500,000+18.5%$370/sqft
    Source: Agent Provided Report a problem
    9/12/2001Sold$422,000+68.1%$313/sqft
    Source: Public Record Report a problem
    5/20/1998Sold$251,000$186/sqft
    Source: Public Record Report a problem

    Public tax history

    YearProperty taxesTax assessment
    2024-- $49,438 -4.7%
    2023$10,950 +2.6%$51,897
    2022$10,674 +2.3%$51,897
    2021$10,436 -2%$51,897 +8.5%
    2020$10,653 +2.1%$47,820 -7.9%
    2019$10,433 +0.8%$51,927 -0.9%
    2018$10,348 +22.4%$52,388 +33.4%
    2017$8,454 +7.5%$39,270
    2016$7,865 +9.3%$39,270
    2015$7,196 +14.3%$39,270 +7.6%
    2014$6,296 +2.2%$36,503
    2013$6,161 +1%$36,503
    2012$6,103 +15%$36,503 +5%
    2011$5,309 -7.8%$34,781 -6.5%
    2010$5,755 +0.4%$37,188 -3.5%
    2009$5,731 +28.5%$38,534 +17%
    2008$4,460 -4.7%$32,939
    2007$4,678 -17%$32,939 -16.1%
    2006$5,635 -9.8%$39,251 +2.7%
    2005$6,248 +1%$38,235
    2004$6,185 +2.2%$38,235
    2003$6,050 +38%$38,235 +56.7%
    2002$4,383 +3.8%$24,398
    2001$4,225 -6.7%$24,398
    2000$4,530 $24,398 +3.5%
    1999-- $23,581

    Find assessor info on the county website

    Neighborhood: River North

    Nearby schools

    GreatSchools rating
    Schools provided by the listing agent
    • Elementary: Ogden Elementary
    • Middle: Wells Community Academy Senior H
    • High: Wells Community Academy Senior H
    • District: 299

    Source: MRED as distributed by MLS GRID. This data may not be complete. We recommend contacting the local school district to confirm school assignments for this home.

    Get a cash offer in 3 minutes
    Find out how much your home could sell for in as little as 3 minutes with a no-obligation cash offer.
    Estimated market value
    $608,200
    Get a cash offer in 3 minutes
    Find out how much your home could sell for in as little as 3 minutes with a no-obligation cash offer.
    Estimated market value
    $608,200