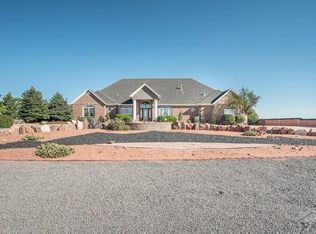
Multi-generational living at its best! Walking through the custom iron front door brings you into the entry, then the family room which both have over 19' vaulted ceilings. The spacious kitchen will be beautifully updated with new appliances in October. Off the kitchen is a large informal eating area as well as a butler's pantry and formal dining room. Just off the entry is an inviting sitting/music room perfect for visiting. Don't miss the large covered deck out back, where you'll enjoy mountain views during the day and clear, starry skies at night. On the main level, you will also find a large 19x12 office, a mudroom, and enormous 17x4 pantry. Take either set of stairs to the upper-level Owner's Suite with double vanities, a large walk-in shower with dual shower heads, jetted tub, and massive walk-in closet 12'x7'. The upper level has two additional suites with large walk-in closets and their own private bathrooms. An upstairs laundry/craft room houses the two water heaters and upper-level furnace. The private-entrance lower level boasts a kitchen, laundry, living room, and dining area along with 3 bedrooms and 2 bathrooms. With a total of six bedrooms, all with their own walk-in closets and attached bathrooms, and tons of storage throughout, this is a home that is unlike any other. Attached to the home is a pull-through 4-car garage, but in case you need more room, there is also a detached 3-car garage with 220 wiring for all your hobbies.
This property is not currently displayed as for sale or rent on Zillow. This may be different from what's on other websites or public sources.