Professionally redesigned and meticulously upgraded, this exceptional 56th-floor residence showcases breathtaking panoramic views of Lake Michigan and the iconic John Hancock Center Every detail has been thoughtfully curated to create a sophisticated, ultra-luxury living experience in the heart of River North Expansive mahogany entry doors open to a stunning interior featuring 9.5-foot tray ceilings, recessed lighting, designer fixtures, engineered Brazilian hardwood flooring, and extensive custom cabinetry with soft-close pull-out shelving. The open-concept floor plan seamlessly blends elegant design with everyday functionality. The gourmet kitchen is appointed with a dramatic overhanging Macauba quartzite countertop, mosaic backsplash, and premium integrated appliances, including a Sub-Zero refrigerator, professional-grade 5-burner range with hood,Miele dishwasher, and in-unit washer/dryer. The luxurious primary suite offers spectacular lake and city views, complemented by custom remote-controlled blinds. The spa-inspired bath features a floating oak vanity, custom glass-enclosed shower, and Italian porcelain tile, creating a sleek and serene retreat. Residents enjoy a full-service, hotel-style amenity package including 24-hour door staff, fitness center, outdoor pool, storage, and package delivery directly to your door. Ideally located just steps from parks, galleries, renowned dining, shopping, transportation, and everything downtown Chicago has to offer. Assessments include all utilities except electricity. Indoor attached parking available for $25,000.
New
$310,000
33 W Ontario St APT 56G, Chicago, IL 60654
1beds
750sqft
Condominium, Single Family Residence
Built in 2003
-- sqft lot
$-- Zestimate®
$413/sqft
$766/mo HOA
What's special
Designer fixturesOutdoor poolRecessed lightingLuxurious primary suiteEngineered brazilian hardwood flooringMiele dishwasherOpen-concept floor plan
- 18 hours |
- 132 |
- 15 |
Zillow last checked:
Listing updated:
Listed by:
Amir Fouad 727-687-6921,
@properties Christie's International Real Estate,
Martha Kolasa 773-977-9583,
@properties Christie's International Real Estate
Source: MRED as distributed by MLS GRID,MLS#: 12706831
Facts & features
Interior
Bedrooms & bathrooms
- Bedrooms: 1
- Bathrooms: 1
- Full bathrooms: 1
Rooms
- Room types: No additional rooms
Primary bedroom
- Features: Flooring (Hardwood), Window Treatments (Blinds), Bathroom (Full)
- Level: Main
- Area: 132 Square Feet
- Dimensions: 12X11
Dining room
- Features: Flooring (Hardwood), Window Treatments (Blinds)
- Level: Main
- Dimensions: COMBO
Kitchen
- Features: Kitchen (Eating Area-Table Space, Galley), Flooring (Hardwood), Window Treatments (Blinds)
- Level: Main
- Area: 60 Square Feet
- Dimensions: 10X06
Living room
- Features: Flooring (Hardwood), Window Treatments (Blinds)
- Level: Main
- Area: 182 Square Feet
- Dimensions: 14X13
Heating
- Forced Air, Steam, Indv Controls
Cooling
- Central Air
Appliances
- Included: Range, Dishwasher, Refrigerator, High End Refrigerator, Washer, Dryer, Stainless Steel Appliance(s)
- Laundry: In Unit
Features
- Basement: None
Interior area
- Total structure area: 0
- Total interior livable area: 750 sqft
Property
Parking
- Total spaces: 1
- Parking features: No Garage, Yes, Deeded, Attached, Garage
- Attached garage spaces: 1
Accessibility
- Accessibility features: No Disability Access
Lot
- Features: Common Grounds
Details
- Parcel number: 17092340431646
- Special conditions: List Broker Must Accompany
Construction
Type & style
- Home type: Condo
- Property subtype: Condominium, Single Family Residence
Materials
- Glass, Other
Condition
- New construction: No
- Year built: 2003
Utilities & green energy
- Sewer: Public Sewer
- Water: Lake Michigan, Public
Community & HOA
Community
- Security: Carbon Monoxide Detector(s)
HOA
- Has HOA: Yes
- Amenities included: Bike Room/Bike Trails, Door Person, Elevator in Residence, Exercise Room, Storage, On Site Manager/Engineer, Party Room, Sundeck, Pool, Receiving Room, Service Elevator(s)
- Services included: Heat, Air Conditioning, Water, Gas, Insurance, Doorman, Cable TV, Clubhouse, Exercise Facilities, Pool, Exterior Maintenance, Scavenger, Snow Removal, Internet
- HOA fee: $766 monthly
Location
- Region: Chicago
Financial & listing details
- Price per square foot: $413/sqft
- Tax assessed value: $261,950
- Annual tax amount: $4,364
- Date on market: 7/21/2026
- Ownership: Condo
Estimated market value
Not available
Estimated sales range
Not available
Not available
Price history
| Date | Event | Price |
|---|---|---|
| 7/21/2026 | Listed for sale | $310,000-3.5%$413/sqft |
Source:  MRED as distributed by MLS GRID #12706831 Report a problem MRED as distributed by MLS GRID #12706831 Report a problem | ||
| 8/1/2022 | Sold | $321,200+7.1%$428/sqft |
Source: MRED as distributed by MLS GRID #11435508 Report a problem | ||
| 7/28/2022 | Pending sale | $300,000$400/sqft |
Source: MRED as distributed by MLS GRID #11435508 Report a problem | ||
| 6/27/2022 | Contingent | $300,000$400/sqft |
Source: MRED as distributed by MLS GRID #11435508 Report a problem | ||
| 6/15/2022 | Listed for sale | $300,000-9.6%$400/sqft |
Source: MRED as distributed by MLS GRID #11435508 Report a problem | ||
| 3/11/2020 | Sold | $332,000+2.2%$443/sqft |
Source: MRED as distributed by MLS GRID #10616488 Report a problem | ||
| 2/4/2020 | Pending sale | $325,000$433/sqft |
Source: @properties #10616488 Report a problem | ||
| 1/22/2020 | Listed for sale | $325,000-3.6%$433/sqft |
Source: @properties #10616488 Report a problem | ||
| 1/22/2020 | Listing removed | $2,600$3/sqft |
Source: Owner Report a problem | ||
| 1/2/2020 | Listed for rent | $2,600+4%$3/sqft |
Source: Owner Report a problem | ||
| 5/20/2017 | Listing removed | $2,500$3/sqft |
Source: Owner Report a problem | ||
| 4/20/2017 | Listed for rent | $2,500$3/sqft |
Source: Owner Report a problem | ||
| 5/20/2016 | Sold | $337,000-15.5%$449/sqft |
Source: @Properties sold #09111294_60654 Report a problem | ||
| 1/29/2016 | Listing removed | $399,000$532/sqft |
Source: Berkshire Hathaway HomeServices KoenigRubloff Realty Group #09111294 Report a problem | ||
| 1/8/2016 | Listed for sale | $399,000$532/sqft |
Source: Berkshire Hathaway HomeServices KoenigRubloff Realty Group #09111294 Report a problem | ||
Public tax history
| Year | Property taxes | Tax assessment |
|---|---|---|
| 2024 | -- | $26,195 +9.2% |
| 2023 | $4,364 +3.1% | $23,999 |
| 2022 | $4,233 +1.8% | $23,999 |
| 2021 | $4,156 -21.9% | $23,999 +0.5% |
| 2020 | $5,320 +2.1% | $23,882 -7.9% |
| 2019 | $5,209 +1.7% | $25,928 |
| 2018 | $5,122 +9.8% | $25,928 +19.6% |
| 2017 | $4,667 +21.5% | $21,678 |
| 2016 | $3,842 +10% | $21,678 |
| 2015 | $3,492 +42.7% | $21,678 +37.6% |
| 2014 | $2,446 -7.3% | $15,752 -8% |
| 2013 | $2,637 +0.4% | $17,131 |
| 2012 | $2,626 -0.9% | $17,131 -6.8% |
| 2011 | $2,651 -11.6% | $18,381 -9.3% |
| 2010 | $3,000 +0.7% | $20,257 -3% |
| 2009 | $2,979 | $20,883 |
Find assessor info on the county website
Monthly payment
Est. payment
Payment breakdown
Explore the cost of this home by adjusting the details. Changes won't be saved.Climate risks
Neighborhood: River North
Nearby schools
GreatSchools rating
- 4/10Ogden Elementary SchoolGrades: PK-8Distance: 0.5 mi
- 1/10Wells Community Academy High SchoolGrades: 9-12Distance: 2.1 mi
Schools provided by the listing agent
- Elementary: Ogden Elementary
- Middle: Ogden Elementary
- High: Wells Community Academy Senior H
- District: 299
Source: MRED as distributed by MLS GRID. This data may not be complete. We recommend contacting the local school district to confirm school assignments for this home.
- $1,428,8003 bd2 ba3.2k sqft33 W Ontario St APT 56AB, Chicago, IL 60654Off Market
- $437,0002 bd2 ba1.2k sqft33 W Ontario St APT 31G, Chicago, IL 60654Sold

- $303,5001 bd1 ba700 sqft33 W Ontario St APT 48C, Chicago, IL 60654Off Market

- $--2 bd2 ba1.3k sqft33 W Ontario St APT 39ES, Chicago, IL 60654Off Market
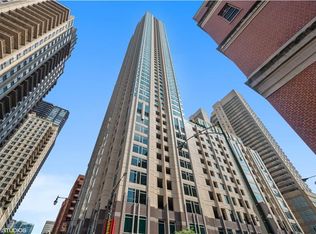
- $493,5002 bd2 ba1.2k sqft33 W Ontario St APT 38F, Chicago, IL 60654Off Market
- $483,6002 bd2 ba1.3k sqft33 W Ontario St APT 22B, Chicago, IL 60654Off Market
- $388,8002 bd2 ba1.2k sqft33 W Ontario St APT 18H, Chicago, IL 60654Off Market
- $1,036,4003 bd2 ba3.2k sqft33 W Ontario St APT 55AB, Chicago, IL 60654Off Market
A local agent can set up tours, give advice and negotiate with sellers.
A local lender can help you make sure your offer is ready when you are.
Similar homes
- $340,0001 bd1 ba900 sqft545 N Dearborn St APT 1210, Chicago, IL 60654New
 MLS ID #12710741, Jordan Chalmers, Baird & Warner. MRED as distributed by MLS GRID
 - $275,9001 bd1 ba920 sqft70 W Huron St APT 809, Chicago, IL 60654New
 MLS ID #12709225, Barbara Guratowski, Chicagoland Brokers, Inc.. MRED as distributed by MLS GRID
 - $290,0001 bd1 ba729 sqft545 N Dearborn St #W3005, Chicago, IL 60654Active
 MLS ID #12706935, Justin Penn, Keller Williams ONEChicago. MRED as distributed by MLS GRID
 - $250,0001 bd1 ba729 sqft545 N Dearborn St APT 2505, Chicago, IL 60654New
 MLS ID #12700901, Amir Fouad, @properties Christie's International Real Estate. MRED as distributed by MLS GRID
 - $314,9001 bd1 ba890 sqft405 N Wabash Ave Unit 314, Chicago, IL 60611Price ChangeMLS ID #12710860, Haroon Khan, Streeterville Realty, LLC. MRED as distributed by MLS GRID
- $310,0001 bd1 ba850 sqft545 N Dearborn St APT 1703, Chicago, IL 60654ActiveMLS ID #12660991, Amir Fouad, @properties Christie's International Real Estate. MRED as distributed by MLS GRID
- $315,0001 bd1 ba800 sqft330 W Grand Ave APT 1403, Chicago, IL 60654ActiveMLS ID #12679397, Sara Zamora, Baird & Warner. MRED as distributed by MLS GRID
- $335,0002 bd1 ba1k sqft10 E Ontario St APT 4007, Chicago, IL 60611NewMLS ID #12708830, Arlene Storino, GRI,SFR, Berkshire Hathaway HomeServices Chicago. MRED as distributed by MLS GRID
- $289,9001 bd1 ba784 sqft421 W Huron St APT 1207, Chicago, IL 60654ActiveMLS ID #12705457, D Waveland Kendt, @properties Christie's International Real Estate. MRED as distributed by MLS GRID
- $325,0001 bd1 ba850 sqft545 N Dearborn St #W1409, Chicago, IL 60654ActiveMLS ID #12668870, Linda Christon, Fulton Grace Realty. MRED as distributed by MLS GRID
- $399,9992 bd1 ba947 sqft303 W Ohio St APT 2902, Chicago, IL 60654NewMLS ID #12709991, Matt Laricy, Americorp, Ltd. MRED as distributed by MLS GRID
- $350,0001 bd1 ba805 sqft160 E Illinois St APT 1604, Chicago, IL 60611NewMLS ID #12709985, Kelsey Mayher, Jameson Sotheby's Intl Realty. MRED as distributed by MLS GRID
- $349,0001 bd1 ba650 sqft360 W Illinois St APT 312, Chicago, IL 60654ActiveMLS ID #12703603, Barbara Sapstein, Baird & Warner. MRED as distributed by MLS GRID
- $293,0001 bd1 ba700 sqft30 E Huron St APT 4006, Chicago, IL 60611For Sale By Owner
- $295,0001 bd1 ba780 sqft300 W Grand Ave APT 203, Chicago, IL 60654Price ChangeMLS ID #12691924, Warren Herring, Epique Realty Inc. MRED as distributed by MLS GRID
- $325,0001 bd1 ba750 sqft360 W Illinois St APT 308, Chicago, IL 60654ActiveMLS ID #12669878, William Finfrock, Redfin Corporation. MRED as distributed by MLS GRID
- $279,9001 bd1 ba725 sqft300 N State St APT 2535, Chicago, IL 60654ActiveMLS ID #12605990, Stephanie Malmquist, Cross Street Real Estate. MRED as distributed by MLS GRID
- $334,5001 bd1 ba725 sqft300 N State St APT 2910, Chicago, IL 60654ActiveMLS ID #12581998, Jeffrey Sklar, Beycome Brokerage Realty LLC. MRED as distributed by MLS GRID
- $249,9991 bd1 ba890 sqft405 N Wabash Ave Unit 714, Chicago, IL 60611NewMLS ID #12708824, Matt Laricy, Americorp, Ltd. MRED as distributed by MLS GRID
- $392,5001 bd1 ba931 sqft757 N Orleans St APT 610, Chicago, IL 60654ActiveMLS ID #12704365, Tara Furnari, Weichert,Realtors-FirstChicago. MRED as distributed by MLS GRID
