Skip main navigation
Closed
  • $1,292,400

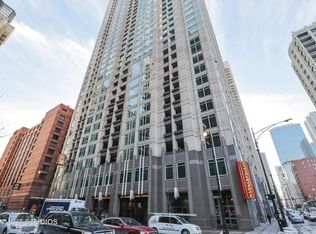
    33 W Ontario St #Townhouse 3, Chicago, IL 60654

    4beds
    4,400sqft
    Townhouse, Condominium, Single Family Residence
    Built in 2003
    -- sqft lot
    $1,292,400 Zestimate®
    $294/sqft
    $7,936 Estimated rent

    Home value

    $1,292,400

    $1.16M - $1.45M

    $7,936/mo

    Zestimate® history
    Loading
    Loading...

    Owner options

    List your home for rent

    $7,936/mo

    Rent Zestimate®

    Find your next renter with Zillow Rental Manager. Plus, with online applications, you can quickly screen prospective tenants – for free.

    Learn more

    $7,936/mo

    Rent Zestimate®

    Refinance and save

    $11,130/mo

    Est. payment

    Refinancing to a lower rate could help reduce your monthly payments and save thousands over the life of the loan.

    See today's rates

    $11,130/mo

    Est. payment

    Explore your selling options

    Work with a Zillow partner agent

    Leverage their expertise and Zillow's premium Showcase listings to get your home seen by more buyers.

    Get started

    List with your own agent

    Get your home in front of millions of buyers by listing it on Zillow.

    Learn how to do it

    Sell it yourself

    Take full control of how buyers see your home on Zillow by listing For Sale by Owner (FSBO).

    List your home

    What's special

    Exceptional townhome in the sky offers approximately 4,400 square feet of living space with 3 levels of living space and an extra-wide layout with 2-car garage parking included in our price. Single family home like living with all of the amenities and the security of a luxury building with a pool, sundeck, state-of-the-art fitness center and more. You don't want to miss this fully renovated 4 bedroom, 3.1 bath home with floor to ceiling windows, large private terrace and beautiful city views in the heart of River North. A gated private entry provides access to six exclusive Sky Homes on the 14th floor of 33 W. Ontario. Upon entering through the foyer, you will notice the beautiful and newly refinished hardwood floors and 11' ceilings throughout. The open concept, gourmet kitchen features top-of-the-line appliances including Subzero refrigerator, Miele built-in coffee center, double Wolf ovens & more. Sleek, white quartz counters with large island that offers breakfast bar seating and hidden TV. This home offers incredible natural light, tall ceilings and floor to ceiling windows that create an open and bright living space. Separate dining room adjacent to kitchen features custom wood built-in cabinetry. The extra-large living room opens to a 30' private terrace with open city views - for easy everyday outdoor living and entertaining. Additional home features include: newly refinished walnut-stained hardwood floors, custom built-in bar with two wine coolers, built-in surround sound and speakers, dual zoned HVAC and custom light fixtures. On the 2nd level, you will find 3 spacious bedrooms, 2 marble and stone baths, walk-in custom closets and laundry room. Luxurious 3rd level primary suite with all the bells and whistles - gorgeous, spa-like primary bath with his and her separate vanities, steam shower, separate soaking tub; oversized bedroom and incredible walk-in closet. Bonus atrium with glass ceiling (and retractable window treatments) is truly one of a kind - use as a home office, recreation room or den. TH3 is on the 14th floor and just steps to enjoy the sun deck, outdoor pool, fitness and media rooms. Easy, private entry to the garage with two deeded garage spaces included accessible via the private townhome garage elevator. Fenced in courtyard with access only available to the townhomes. Pet friendly building. 24-hour door person, on-site engineer, receiving room, dry cleaners and more. Situated in prime River North location within easy walking distance to some of Chicago's finest restaurants, shopping and easy highway access. Priced to sell!

    This property is off market, which means it's not currently listed for sale or rent on Zillow. This may be different from what's available on other websites or public sources.

    Zillow last checked:

    Listing updated:

    Listed by:

    Megan Tirpak 773-415-2911,

    @properties Christie's International Real Estate

    Bought with:

    Ryan Mosele

    Hudson Burnham Real Estate

    Source: MRED as distributed by MLS GRID,MLS#: 11625692MLS Logo

    Facts & features

    Interior

    Bedrooms & bathrooms
    • Bedrooms: 4
    • Bathrooms: 4
    • Full bathrooms: 3
    • 1/2 bathrooms: 1
    Rooms
    • Room types: Den, Recreation Room, Utility Room-1st Floor, Terrace, Walk In Closet, Foyer
    Primary bedroom
    • Features: Flooring (Hardwood), Bathroom (Full)
    • Level: Third
    • Area: 323 Square Feet
    • Dimensions: 17X19
    Bedroom 2
    • Features: Flooring (Hardwood)
    • Level: Second
    • Area: 304 Square Feet
    • Dimensions: 16X19
    Bedroom 3
    • Features: Flooring (Hardwood)
    • Level: Second
    • Area: 195 Square Feet
    • Dimensions: 15X13
    Bedroom 4
    • Features: Flooring (Hardwood)
    • Level: Second
    • Area: 180 Square Feet
    • Dimensions: 12X15
    Den
    • Features: Flooring (Hardwood)
    • Level: Second
    • Area: 88 Square Feet
    • Dimensions: 11X8
    Dining room
    • Features: Flooring (Hardwood)
    • Level: Main
    • Area: 225 Square Feet
    • Dimensions: 15X15
    Foyer
    • Features: Flooring (Hardwood)
    • Level: Main
    • Area: 189 Square Feet
    • Dimensions: 9X21
    Kitchen
    • Features: Kitchen (Eating Area-Breakfast Bar, Island), Flooring (Hardwood)
    • Level: Main
    • Area: 285 Square Feet
    • Dimensions: 15X19
    Laundry
    • Level: Second
    • Area: 36 Square Feet
    • Dimensions: 6X6
    Living room
    • Features: Flooring (Hardwood)
    • Level: Main
    • Area: 364 Square Feet
    • Dimensions: 28X13
    Recreation room
    • Features: Flooring (Hardwood), Window Treatments (Skylight(s))
    • Level: Third
    • Area: 231 Square Feet
    • Dimensions: 21X11
    Other
    • Level: Main
    • Area: 280 Square Feet
    • Dimensions: 28X10
    Other
    • Features: Flooring (Hardwood)
    • Level: Main
    • Area: 36 Square Feet
    • Dimensions: 9X4
    Walk in closet
    • Level: Third
    • Area: 192 Square Feet
    • Dimensions: 16X12
    Walk in closet
    • Features: Flooring (Hardwood)
    • Level: Second
    • Area: 50 Square Feet
    • Dimensions: 10X5
    Walk in closet
    • Level: Second
    • Area: 45 Square Feet
    • Dimensions: 9X5
    Walk in closet
    • Level: Second
    • Area: 50 Square Feet
    • Dimensions: 10X5
    Heating
    • Natural Gas, Forced Air
    Cooling
    • Central Air
    Appliances
    • Included: Double Oven, Microwave, Dishwasher, Refrigerator, Freezer, Washer, Dryer, Disposal, Stainless Steel Appliance(s), Wine Refrigerator, Humidifier
    • Laundry: In Unit
    Features
    • Cathedral Ceiling(s), Dry Bar, Built-in Features, Walk-In Closet(s)
    • Flooring: Hardwood
    • Windows: Skylight(s)
    • Basement: None
    Interior area
    • Total structure area: 0
    • Total interior livable area: 4,400 sqft

    Property

    Parking
    • Total spaces: 2
    • Parking features: On Site, Attached, Garage
    • Attached garage spaces: 2
    Accessibility
    • Accessibility features: No Disability Access
    Details
    • Additional parcels included: 17092340431344,17092340431330
    • Parcel number: 17092340431702
    • Special conditions: List Broker Must Accompany
    • Other equipment: Intercom, Ceiling Fan(s)

    Construction

    Type & style
    • Home type: Townhouse
    • Property subtype: Townhouse, Condominium, Single Family Residence
    Materials
    • Stone
    Condition
    • New construction: No
    • Year built: 2003

    Utilities & green energy

    • Electric: 200+ Amp Service
    • Sewer: Public Sewer
    • Water: Public

    Community & HOA

    Community
    • Security: Security System, Carbon Monoxide Detector(s)
    HOA
    • Has HOA: Yes
    • Amenities included: Bike Room/Bike Trails, Door Person, Elevator(s), Exercise Room, Storage, Health Club, On Site Manager/Engineer, Party Room, Sundeck, Pool, Receiving Room, Security Door Lock(s), Service Elevator(s)
    • Services included: Heat, Air Conditioning, Water, Insurance, Doorman, Cable TV, Exercise Facilities, Pool, Exterior Maintenance, Lawn Care, Scavenger, Snow Removal, Internet
    • HOA fee: $3,523 monthly
    Location
    • Region: Chicago

    Financial & listing details

    • Price per square foot: $294/sqft
    • Annual tax amount: $28,890
    • Date on market: 9/9/2022
    • Listing terms: Cash
    • Ownership: Condo

    Price history

    DateEventPrice
    1/12/2023Sold$1,150,000-11.2%$261/sqft
    Source: MRED as distributed by MLS GRID #11625692 Report a problem
    1/9/2023Pending sale$1,295,000$294/sqft
    Source: MRED as distributed by MLS GRID #11625692 Report a problem
    12/29/2022Contingent$1,295,000$294/sqft
    Source: MRED as distributed by MLS GRID #11625692 Report a problem
    12/6/2022Price change$1,295,000-7.2%$294/sqft
    Source: MRED as distributed by MLS GRID #11625692 Report a problem
    9/9/2022Listed for sale$1,395,000$317/sqft
    Source: MRED as distributed by MLS GRID #11625692 Report a problem

    Public tax history

    Tax history is unavailable.

    Neighborhood: River North

    Nearby schools

    GreatSchools rating
    Schools provided by the listing agent
    • Elementary: Ogden Elementary
    • Middle: Ogden Elementary
    • High: Wells Community Academy Senior H
    • District: 299

    Source: MRED as distributed by MLS GRID. This data may not be complete. We recommend contacting the local school district to confirm school assignments for this home.

    Get a cash offer in 3 minutes
    Find out how much your home could sell for in as little as 3 minutes with a no-obligation cash offer.
    Estimated market value
    $1,292,400
    Get a cash offer in 3 minutes
    Find out how much your home could sell for in as little as 3 minutes with a no-obligation cash offer.
    Estimated market value
    $1,292,400