Discover an extraordinary urban oasis in the heart of River North. This magnificent 4-bedroom, 4-bathroom residence is one of just six exclusive designs, offering the ultimate in privacy with a direct, private elevator entrance. Every detail reflects unparalleled sophistication: 11-foot ceilings, heated floors, and premium fixtures by Duravit, Hansgrohe, and Grohe. Step onto your expansive 300 sq. ft. private terrace for spectacular city views, ideal for entertaining or serene relaxation. The chef's kitchen is a masterclass in modern design, boasting natural stone, high-gloss cabinetry, and top-tier appliances. Your primary suite is a serene escape, featuring floor-to-ceiling windows and a spa-like bath with a Jacuzzi tub and full-body spray shower. Beyond your door, a world of luxury amenities awaits: an outdoor pool, sundeck, fitness center, 24-hour concierge, and security. Experience effortless living, mere steps from Chicago's finest dining, vibrant nightlife, Mag Mile shopping, premier fitness, and the beauty of Lake Michigan. This isn't just a home; it's a statement of unrivaled luxury and convenience.
Closed
$1,234,200
33 W Ontario St #Townhouse 5, Chicago, IL 60654
4beds
4,567sqft
Townhouse, Condominium, Single Family Residence
Built in 2007
-- sqft lot
$1,486,000 Zestimate®
$270/sqft
$5,469 Estimated rent
Home value
$1,486,000
$1.29M - $1.71M
$5,469/mo
Zestimate® history
Owner options
List your home for rent
$5,469/mo
Rent Zestimate®
Find your next renter with Zillow Rental Manager. Plus, with online applications, you can quickly screen prospective tenants – for free.
$5,469/mo
Rent Zestimate®
Refinance and save
$11,760/mo
Est. payment
Refinancing to a lower rate could help reduce your monthly payments and save thousands over the life of the loan.
$11,760/mo
Est. payment
Explore your selling options
Work with a Zillow partner agent
Leverage their expertise and Zillow's premium Showcase listings to get your home seen by more buyers.
Get startedList with your own agent
Get your home in front of millions of buyers by listing it on Zillow.
Learn how to do itSell it yourself
Take full control of how buyers see your home on Zillow by listing For Sale by Owner (FSBO).
List your homeWhat's special
Zillow last checked:
Listing updated:
Listed by:
Ashley Elgatian 563-570-9604,
Baird & Warner
Bought with:
Gus Fakhouri
Jameson Sotheby's Intl Realty
Source: MRED as distributed by MLS GRID,MLS#: 12402210
Facts & features
Interior
Bedrooms & bathrooms
- Bedrooms: 4
- Bathrooms: 5
- Full bathrooms: 4
- 1/2 bathrooms: 1
Rooms
- Room types: Terrace, Foyer, Office
Primary bedroom
- Features: Bathroom (Full)
- Level: Third
- Area: 272 Square Feet
- Dimensions: 17X16
Bedroom 2
- Level: Second
- Area: 224 Square Feet
- Dimensions: 16X14
Bedroom 3
- Level: Second
- Area: 224 Square Feet
- Dimensions: 16X14
Bedroom 4
- Level: Second
- Area: 210 Square Feet
- Dimensions: 15X14
Bar entertainment
- Level: Main
- Area: 210 Square Feet
- Dimensions: 15X14
Dining room
- Level: Main
- Area: 210 Square Feet
- Dimensions: 15X14
Family room
- Level: Third
- Area: 325 Square Feet
- Dimensions: 25X13
Foyer
- Level: Main
- Area: 117 Square Feet
- Dimensions: 13X9
Kitchen
- Features: Kitchen (Custom Cabinetry, Granite Counters)
- Level: Main
- Area: 169 Square Feet
- Dimensions: 13X13
Laundry
- Level: Third
- Area: 25 Square Feet
- Dimensions: 5X5
Living room
- Level: Main
- Area: 504 Square Feet
- Dimensions: 28X18
Office
- Level: Second
- Area: 176 Square Feet
- Dimensions: 16X11
Other
- Level: Main
- Area: 297 Square Feet
- Dimensions: 27X11
Heating
- Natural Gas
Cooling
- Central Air
Features
- Basement: None
Interior area
- Total structure area: 0
- Total interior livable area: 4,567 sqft
Property
Parking
- Total spaces: 1
- Parking features: Yes, Garage Owned, Attached, Garage
- Attached garage spaces: 1
Accessibility
- Accessibility features: No Disability Access
Details
- Additional parcels included: 17092340431337,17092340431342,17092340431390
- Parcel number: 17092340431705
- Special conditions: None
Construction
Type & style
- Home type: Townhouse
- Property subtype: Townhouse, Condominium, Single Family Residence
Materials
- Concrete
Condition
- New construction: No
- Year built: 2007
- Major remodel year: 2020
Utilities & green energy
- Sewer: Public Sewer
- Water: Lake Michigan
Community & HOA
HOA
- Has HOA: Yes
- Services included: Heat, Air Conditioning, Water, Gas, Insurance, Security, Doorman, Cable TV, Clubhouse, Exercise Facilities, Pool, Exterior Maintenance, Lawn Care, Scavenger, Snow Removal, Internet
- HOA fee: $4,496 monthly
Location
- Region: Chicago
Financial & listing details
- Price per square foot: $270/sqft
- Tax assessed value: $1,587,250
- Annual tax amount: $31,225
- Date on market: 7/7/2025
- Listing terms: Conventional
- Ownership: Condo
Price history
| Date | Event | Price |
|---|---|---|
| 12/3/2025 | Sold | $1,234,200-1.2%$270/sqft |
Source:  MRED as distributed by MLS GRID #12402210 Report a problem MRED as distributed by MLS GRID #12402210 Report a problem | ||
| 10/27/2025 | Contingent | $1,249,000$273/sqft |
Source: MRED as distributed by MLS GRID #12402210 Report a problem | ||
| 9/30/2025 | Price change | $1,249,000-3.8%$273/sqft |
Source: MRED as distributed by MLS GRID #12402210 Report a problem | ||
| 7/7/2025 | Listed for sale | $1,299,000-10.4%$284/sqft |
Source: MRED as distributed by MLS GRID #12402210 Report a problem | ||
| 8/28/2020 | Sold | $1,450,000+61.1%$317/sqft |
Source: MRED as distributed by MLS GRID #10745517 Report a problem | ||
| 2/8/2014 | Listing removed | $899,900$197/sqft |
Source: Chicago - WEICHERT, REALTORS - First Chicago #08519952 Report a problem | ||
| 1/21/2014 | Listed for sale | $899,900-51.4%$197/sqft |
Source: Chicago - WEICHERT, REALTORS - First Chicago #08519952 Report a problem | ||
| 11/9/2009 | Sold | $1,850,000$405/sqft |
Source: Agent Provided Report a problem | ||
Public tax history
| Year | Property taxes | Tax assessment |
|---|---|---|
| 2024 | $31,889 +4.2% | $158,725 +9.5% |
| 2023 | $30,593 +2.6% | $144,999 |
| 2022 | $29,824 +2.3% | $144,999 |
| 2021 | $29,158 -9.6% | $144,999 +0.2% |
| 2020 | $32,239 +4.4% | $144,717 -7.9% |
| 2019 | $30,878 +1.7% | $157,116 |
| 2018 | $30,357 +10.2% | $157,116 +19.6% |
| 2017 | $27,551 +6.7% | $131,359 |
| 2016 | $25,810 +9.4% | $131,359 |
| 2015 | $23,590 +36.9% | $131,359 +37.6% |
| 2014 | $17,233 -6.3% | $95,449 -8% |
| 2013 | $18,401 +1.2% | $103,803 |
| 2012 | $18,179 -16.8% | $103,803 -24.1% |
| 2011 | $21,841 -9.9% | $136,800 -9.3% |
| 2010 | $24,250 +561.7% | $150,846 +541.9% |
| 2009 | $3,665 | $23,501 |
Find assessor info on the county website
Neighborhood: River North
Nearby homes
- $357,4002 bd2 ba1.3k sqft33 W Ontario St #P-E21, Chicago, IL 60654Off Market
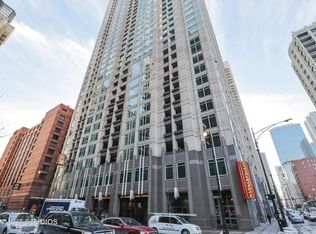
- $373,900-- bd-- ba1k sqft33 W Ontario St #P9E33, Chicago, IL 60654Off Market
- $494,3002 bd3 ba1.3k sqft33 W Ontario St #P9W28, Chicago, IL 60654Off Market
- $20,000-- bd-- ba-- sqft33 W Ontario St #P-W30, Chicago, IL 60654Sold
- $47,780-- bd-- ba2.7k sqft33 W Ontario St #P-C29, Chicago, IL 60654Off Market
- $43,200-- bd-- ba-- sqft33 W Ontario St #P-W19, Chicago, IL 60654Off Market
- $48,880-- bd-- ba-- sqft33 W Ontario St #P-W15, Chicago, IL 60654Off Market
- $43,200-- bd-- ba-- sqft33 W Ontario St #P-W36, Chicago, IL 60654Off Market
- $45,220-- bd-- ba-- sqft33 W Ontario St #P-E31, Chicago, IL 60654Off Market
Nearby schools
GreatSchools rating
- 4/10Ogden Elementary SchoolGrades: PK-8Distance: 0.5 mi
- 1/10Wells Community Academy High SchoolGrades: 9-12Distance: 2.1 mi
Schools provided by the listing agent
- District: 299
Source: MRED as distributed by MLS GRID. This data may not be complete. We recommend contacting the local school district to confirm school assignments for this home.
Get a cash offer in 3 minutes
Find out how much your home could sell for in as little as 3 minutes with a no-obligation cash offer.
Estimated market value
$1,486,000
Get a cash offer in 3 minutes
Find out how much your home could sell for in as little as 3 minutes with a no-obligation cash offer.
Estimated market value
$1,486,000
- Illinois
- Cook County
- Chicago
- 60654
- River North
- 33 W Ontario St Unit Townhouse 5
Nearby cities
Nearby neighborhoods
Nearby zip codes
Other Chicago Topics
