Skip main navigation
Sold for $640,000
  • $640,000

    33 Wake Robin Lane, Shelton, CT 06484

    4beds
    3,292sqft
    Single Family Residence
    Built in 1990
    0.71 Acres Lot
    $774,500 Zestimate®
    $194/sqft
    $5,026 Estimated rent

    Home value

    $774,500

    $736,000 - $813,000

    $5,026/mo

    Zestimate® history
    Loading
    Loading...

    Owner options

    List your home for rent

    $5,026/mo

    Rent Zestimate®

    Find your next renter with Zillow Rental Manager. Plus, with online applications, you can quickly screen prospective tenants – for free.

    Learn more

    $5,026/mo

    Rent Zestimate®

    Refinance and save

    $4,298/mo

    Est. payment

    Refinancing to a lower rate could help reduce your monthly payments and save thousands over the life of the loan.

    See today's rates

    $4,298/mo

    Est. payment

    Explore your selling options

    Work with a Zillow partner agent

    Leverage their expertise and Zillow's premium Showcase listings to get your home seen by more buyers.

    Get started

    List with your own agent

    Get your home in front of millions of buyers by listing it on Zillow.

    Learn how to do it

    Sell it yourself

    Take full control of how buyers see your home on Zillow by listing For Sale by Owner (FSBO).

    List your home

    What's special

    Wood - burning fireplaceBar areaElegant formal dining roomSeasonal flowering gardensTraditional colonial stylingBay windowsSun drenched kitchen
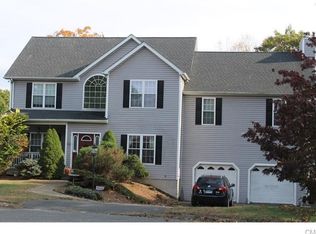
    Beauty meets sophistication with this turn-key center hall Colonial located in the prime Huntington section of Shelton. Located on a cul-de-sac, this home offers traditional Colonial styling with an open-concept floor plan, perfect for family living & effortless guest entertaining. Upon entering, the grand two-story foyer greets you, alongside the generously sized cathedral ceiling in the sitting room. Also generously proportioned, the spacious living room includes a wood-burning fireplace and access to the beautiful blue-stone patio. The sun drenched kitchen offers an eat-in dining area, bay windows, granite countertops and new stainless steel appliances. Adjacent to the kitchen, an elegant formal dining room, laundry room and half-bath complete the main level. Traveling upstairs, you are greeted with a spacious primary bedroom including a generous en-suite bathroom and walk-in closet. Three additional bedrooms and a full bathroom complete the upper level of this beautifully, well maintained home. In addition, the newly renovated basement offers an office area, play/living room flex space and a bar area. The beautifully landscaped property offers a serene garden-like setting with blooming peonies and seasonal flowering gardens. Don't miss your opportunity to own this exceptional property that offers a blend of comfort and style in a prime location. HIGHEST AND BEST OFFERS DUE BY WEDNESDAY 3/27 12PM.

    Zillow last checked:

    Listing updated:

    Listed by:

    Kelly Wildman 203-300-7966,

    Coldwell Banker Realty 203-438-9000

    Bought with:

    Michael Taraboulos, RES.0806069

    Christie's International Real Estate

    Source: Smart MLS,MLS#: 170598142MLS Logo

    Facts & features

    Interior

    Bedrooms & bathrooms
    • Bedrooms: 4
    • Bathrooms: 3
    • Full bathrooms: 2
    • 1/2 bathrooms: 1
    Primary bedroom
    • Level: Upper
    Bedroom
    • Level: Upper
    Bedroom
    • Level: Upper
    Bedroom
    • Level: Upper
    Dining room
    • Level: Main
    Family room
    • Level: Main
    Kitchen
    • Level: Main
    Living room
    • Level: Main
    Heating
    • Forced Air, Oil
    Cooling
    • Central Air
    Appliances
    • Included: Gas Range, Oven/Range, Microwave, Refrigerator, Freezer, Dishwasher, Washer, Dryer, Water Heater
    • Laundry: Main Level
    Features
    • Entrance Foyer
    • Basement: Full,Heated,Finished
    • Attic: Pull Down Stairs
    • Number of fireplaces: 1
    Interior area
    • Total structure area: 3,292
    • Total interior livable area: 3,292 sqft
    • Finished area above ground: 2,812
    • Finished area below ground: 480

    Property

    Parking
    • Total spaces: 2
    • Parking features: Attached
    • Attached garage spaces: 2
    Lot
    • Size: 0.71 Acres
    • Features: Cul-De-Sac
    Details
    • Parcel number: 290753
    • Zoning: R-1

    Construction

    Type & style
    • Home type: SingleFamily
    • Architectural style: Colonial
    • Property subtype: Single Family Residence
    Materials
    • Wood Siding
    • Foundation: Concrete Perimeter
    • Roof: Asphalt
    Condition
    • New construction: No
    • Year built: 1990

    Utilities & green energy

    • Sewer: Septic Tank
    • Water: Public

    Community & neighborhood

    Location
    • Region: Shelton
    • Subdivision: Huntington

    Price history

    DateEventPrice
    5/17/2024Sold$640,000+1.6%$194/sqft
    Source: Smart MLS #170598142 Report a problem
    4/5/2024Pending sale$630,000$191/sqft
    Source: Smart MLS #170598142 Report a problem
    3/21/2024Listed for sale$630,000-5.3%$191/sqft
    Source: Smart MLS #170598142 Report a problem
    11/11/2023Listing removed--
    Source: Smart MLS #170598142 Report a problem
    10/16/2023Price change$665,000-1.5%$202/sqft
    Source: Smart MLS #170598142 Report a problem
    9/21/2023Listed for sale$675,000+46.7%$205/sqft
    Source: Smart MLS #170598142 Report a problem
    11/16/2017Sold$460,000-4.1%$140/sqft
    Source: Smart MLS #V10226432 Report a problem
    8/7/2017Price change$479,900-3.6%$146/sqft
    Source: Carey & Guarrera Real Estate #V10226432 Report a problem
    6/2/2017Listed for sale$497,900-1.8%$151/sqft
    Source: Carey & Guarrera Real Estate #V10226432 Report a problem
    9/17/2003Sold$507,000+63%$154/sqft
    Source: Smart MLS #98168803 Report a problem
    9/19/1997Sold$311,000+2%$94/sqft
    Source: Public Record Report a problem
    7/10/1991Sold$305,000$93/sqft
    Source: Public Record Report a problem

    Public tax history

    YearProperty taxesTax assessment
    2025$7,124 -1.9%$378,560
    2024$7,261 +9.8%$378,560
    2023$6,613 $378,560
    2022$6,613 +16.5%$378,560 +46.9%
    2021$5,676 -1.7%$257,670
    2020$5,777 $257,670
    2019$5,777 +1.2%$257,670
    2017$5,707 -3.5%$257,670 -2.8%
    2015$5,913 0%$265,020
    2014$5,913 $265,020
    2013$5,913 -0.4%$265,020
    2012$5,936 -10.2%$265,020 -25.6%
    2011$6,613 -0.2%$356,090
    2010$6,627 $356,090
    2009$6,627 $356,090
    2008$6,627 +6.5%$356,090
    2007$6,221 +4.9%$356,090 +46%
    2006$5,930 +5.3%$243,950 +2.2%
    2005$5,631 +3.8%$238,700
    2004$5,426 +8.8%$238,700
    2003$4,986 +11.3%$238,700 +28.6%
    1997$4,478 $185,570

    Find assessor info on the county website

    Neighborhood: 06484

    Nearby schools

    GreatSchools rating
    Schools provided by the listing agent
    • High: Shelton

    Source: Smart MLS. This data may not be complete. We recommend contacting the local school district to confirm school assignments for this home.

    Get pre-qualified for a loan
    At Zillow Home Loans, we can pre-qualify you in as little as 5 minutes with no impact to your credit score.

    An equal housing lender. NMLS #10287.

    Sell for more on Zillow
    Get a Zillow Showcase℠ listing at no additional cost and you could sell for .
    $774,500
    2% more
    +$15,490
    With Zillow Showcase(estimated)
    $789,990