This charming Colonial offers the rare combination of historic character and an unbeatable location. Inside, you'll find two spacious bedrooms (1 w/ walk-in closet), two decorative fireplaces, an inviting living area, and walk-up access to a large finished attic. This versatile space would make an ideal bedroom, home office, or hobby room. Step outside to the fenced-in back patio with custom decorative pavers overlooking Friendship Field, where you can relax with your morning coffee or enjoy the occasional soccer game. The shared driveway to the parking area offers off-street parking for up to four vehicles with additional public parking conveniently located just down the street. The Bell & Barter Theatre is located just across the street, offering live performances and community events right outside your door. Recent updates include a new roof and chimney. Just steps from downtown Rockaway Borough, you'll enjoy easy access to local shops, restaurants, cafes, parks, and everyday conveniences. Commuters will appreciate quick access to Routes 80, 10, and 46, along with being approx 3 miles from both the Dover & Denville NJ Transit stations & the Rockaway Express Bus Stop, making travel into NYC simple and convenient. Located in Borough Center Commercial (BC) Redevelopment Zone. Buyers wishing to change to commercial must inquire with town zoning regarding additional uses (search "Rockaway Borough eCode360 6698734" for applicable town zoning laws). 1612 Sq Ft per tax record.
Under contract
Price cut: $30K (8/10)
$399,000
33 Wall St, Rockaway Boro, NJ 07866
2beds
--sqft
Single Family Residence
Built in 1880
3,049 Square Feet Lot
$-- Zestimate®
$--/sqft
$-- HOA
What's special
Decorative fireplacesWalk-in closetLarge finished atticSpacious bedroomsOverlooking friendship field
- 68 days
- 1,279
- 73
Zillow last checked:
Listing updated:
Listed by:
Kristina Pryor 862-251-4915,
Addison Real Estate
Source: GSMLS,MLS#: 4037877
Facts & features
Interior
Bedrooms & bathrooms
- Bedrooms: 2
- Bathrooms: 2
- Full bathrooms: 1
- 1/2 bathrooms: 1
Bedroom 1
- Level: Second
- Area: 210
- Dimensions: 15 x 14
Bedroom 2
- Level: Second
- Area: 156
- Dimensions: 13 x 12
Dining room
- Features: Formal Dining Room
- Level: First
- Area: 180
- Dimensions: 15 x 12
Kitchen
- Features: Separate Dining Area
- Level: First
- Area: 84
- Dimensions: 7 x 12
Living room
- Level: First
- Area: 195
- Dimensions: 15 x 13
Heating
- Baseboard - Hotwater, Natural Gas
Cooling
- 4+ Units, Ductless Split AC
Appliances
- Included: Gas Cooktop, Dishwasher, Dryer, Microwave, Refrigerator, Wall Oven(s) - Gas, Washer, Gas Water Heater
Features
- Flooring: Tile, Vinyl-Linoleum, Wood
- Basement: Yes,Bilco-Style Door,Full,Unfinished
- Number of fireplaces: 2
- Fireplace features: Bedroom 2, Dining Room, Non-Functional
Property
Parking
- Total spaces: 3
- Parking features: Asphalt, Shared Driveway, Parking Lot-Exclusive
- Uncovered spaces: 3
Features
- Patio & porch: Patio
- Fencing: Metal Fence
Lot
- Size: 3,049 Square Feet
- Dimensions: 35 x 113
Details
- Parcel number: 2334000460000000220000
Construction
Type & style
- Home type: SingleFamily
- Architectural style: Colonial
- Property subtype: Single Family Residence
Materials
- Vinyl Siding
- Roof: Asphalt Shingle
Condition
- Year built: 1880
Utilities & green energy
- Sewer: Public Sewer
- Water: Public
- Utilities for property: See Remarks
Community & HOA
Location
- Region: Rockaway
Financial & listing details
- Tax assessed value: $223,200
- Annual tax amount: $7,517
- Date on market: 7/3/2026
- Ownership type: Fee Simple
Estimated market value
Not available
Estimated sales range
Not available
Not available
Price history
| Date | Event | Price |
|---|---|---|
| 8/26/2026 | Pending sale | $399,000 |
Source:  GSMLS #4037877 Report a problem GSMLS #4037877 Report a problem | ||
| 8/10/2026 | Price change | $399,000-7% |
Source: GSMLS #4037877 Report a problem | ||
| 7/22/2026 | Price change | $429,000-4.7% |
Source: GSMLS #4037877 Report a problem | ||
| 7/3/2026 | Listed for sale | $450,000+143.2% |
Source: GSMLS #4037877 Report a problem | ||
| 9/1/2009 | Sold | $185,000 |
Source: Public Record Report a problem | ||
Public tax history
| Year | Property taxes | Tax assessment |
|---|---|---|
| 2025 | $7,421 | $223,200 |
| 2024 | $7,421 +2.3% | $223,200 |
| 2023 | $7,254 +0.7% | $223,200 |
| 2022 | $7,207 +0.8% | $223,200 |
| 2021 | $7,147 +3.7% | $223,200 |
| 2020 | $6,892 +1% | $223,200 |
| 2019 | $6,823 +3.7% | $223,200 |
| 2018 | $6,580 +3.7% | $223,200 |
| 2017 | $6,348 +1.4% | $223,200 |
| 2016 | $6,259 +3.7% | $223,200 |
| 2015 | $6,033 +5.3% | $223,200 |
| 2014 | $5,727 +2.8% | $223,200 |
| 2013 | $5,571 +3.1% | $223,200 |
| 2012 | $5,404 +2.7% | $223,200 |
| 2011 | $5,261 +7.5% | $223,200 |
| 2010 | $4,895 +2.4% | $223,200 |
| 2009 | $4,779 | $223,200 |
| 2008 | -- | $223,200 |
| 2007 | -- | $223,200 |
| 2006 | -- | $223,200 |
| 2005 | -- | $223,200 |
| 2004 | -- | $223,200 +78.8% |
| 2003 | -- | $124,800 |
| 2002 | -- | $124,800 |
| 2001 | -- | $124,800 |
Find assessor info on the county website
Monthly payment
Est. payment
Payment breakdown
Explore the cost of this home by adjusting the details. Changes won't be saved.Climate risks
Neighborhood: 07866
Nearby schools
Schools provided by the listing agent
- Elementary: Lincoln
- Middle: Thomasjeff
- High: Morrishill
Source: GSMLS. This data may not be complete. We recommend contacting the local school district to confirm school assignments for this home.

Similar homes
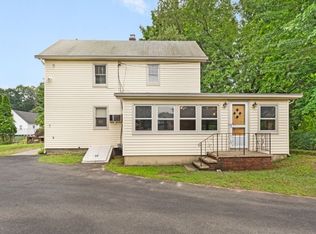
- $450,0003 bd2 ba-- sqft94 Franklin Ave, Rockaway Boro, NJ 07866For Sale
 MLS ID #4043819, Terry Meola, Weichert Realtors. GSMLS
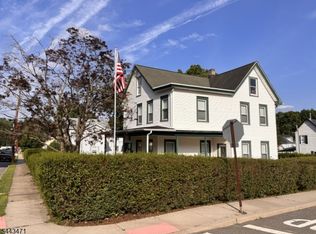
 - $518,5003 bd2 ba-- sqft102 Maple Ave, Rockaway Boro, NJ 07866For Sale
 MLS ID #4038248, Laura Davis-elia, Weichert Realtors. GSMLS
 - $499,0003 bd2 ba-- sqft19 Apache Trl, Rockaway Twp., NJ 07866For Sale
 MLS ID #4048083, Eyal Levy, Keller Williams Park Views. GSMLS
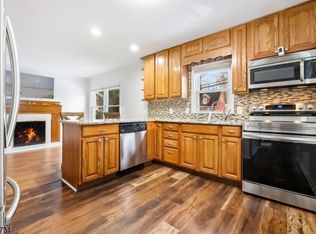
 - $499,9993 bd2 ba-- sqft541 Green Pond Rd, Rockaway Twp., NJ 07866For Sale
 MLS ID #4037851, Ivet Estevez Garcia, Coldwell Banker Realty. GSMLS
