Skip main navigation
Off market
  • $637,900

    33 Walnut St, Northampton, MA 01060

    3beds
    1,453sqft
    SingleFamily
    Built in 1900
    4,356 Square Feet Lot
    $637,900 Zestimate®
    $439/sqft
    $3,000 Estimated rent

    Home value

    $637,900

    $600,000 - $683,000

    $3,000/mo

    Zestimate® history
    Loading
    Loading...

    Owner options

    List your home for rent

    $3,000/mo

    Rent Zestimate®

    Find your next renter with Zillow Rental Manager. Plus, with online applications, you can quickly screen prospective tenants – for free.

    Learn more

    $3,000/mo

    Rent Zestimate®

    Refinance and save

    $4,347/mo

    Est. payment

    Refinancing to a lower rate could help reduce your monthly payments and save thousands over the life of the loan.

    See today's rates

    $4,347/mo

    Est. payment

    Explore your selling options

    Work with a Zillow partner agent

    Leverage their expertise and Zillow's premium Showcase listings to get your home seen by more buyers.

    Get started

    List with your own agent

    Get your home in front of millions of buyers by listing it on Zillow.

    Learn how to do it

    Sell it yourself

    Take full control of how buyers see your home on Zillow by listing For Sale by Owner (FSBO).

    List your home

    What's special

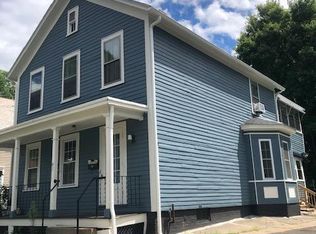
    Location,location, location. Incredible opportunity to own a completely remodeled home within walking distance to downtown. This 3 bedroom 2 full bath with attached 3 car garage (dbl driveway) has been completely updated from top to bottom. New kitchen w/SS appliances, a first floor full bath was added, reclaimed hardwood flooring installed & the once 3 season front porch was converted into a 4 season home office. Office has a private entrance & is conveniently tucked away from the bustling house. The first floor features an open floor-plan with an elegant chefs kitchen, center peninsula appointed by a local artist designed pendent style lighting. The over-sized new windows flood the living and dining room by sunlight. Check out the fun front entry with loft space and steampunk ladder. Second floor has gleaming wood floors, custom closets, & a fresh full bath with classic white tile. New: furnace, plumbing, electrical, and metal roof to name a few. Text realtor for video link.

    This property is not currently displayed as for sale or rent on Zillow. This may be different from what's on other websites or public sources.
    Facts & features

    Interior

    Bedrooms & bathrooms
    • Bedrooms: 3
    • Bathrooms: 3
    • Full bathrooms: 2
    • 1/2 bathrooms: 1
    Heating
    • Other, Gas
    Cooling
    • None
    Appliances
    • Included: Dishwasher, Garbage disposal, Microwave, Range / Oven, Refrigerator
    Features
    • Cable Available
    • Flooring: Tile, Concrete, Hardwood
    Interior area
    • Total interior livable area: 1,453 sqft

    Property

    Parking
    • Total spaces: 3
    • Parking features: Garage - Attached
    Features
    • Exterior features: Vinyl
    Lot
    • Size: 4,356 Square Feet
    Details
    • Parcel number: NHAMM032AB0009L0001

    Construction

    Type & style
    • Home type: SingleFamily
    • Architectural style: Conventional
    Materials
    • Roof: Asphalt
    Condition
    • Year built: 1900

    Community & HOA

    Location
    • Region: Northampton

    Financial & listing details

    • Price per square foot: $439/sqft
    • Tax assessed value: $618,300
    • Annual tax amount: $8,613

    Price history

    DateEventPrice
    6/25/2020Sold$463,000+3.3%$319/sqft
    Source: Public Record Report a problem
    5/16/2020Pending sale$448,000$308/sqft
    Source: Maple and Main Realty, LLC #72653221 Report a problem
    5/8/2020Listed for sale$448,000+646.7%$308/sqft
    Source: Maple and Main Realty, LLC #72653221 Report a problem
    5/25/2018Sold$60,000$41/sqft
    Source: Public Record Report a problem

    Public tax history

    YearProperty taxesTax assessment
    2025$8,613 -1.4%$618,300 +7.5%
    2024$8,733 +15.5%$574,900 +20.4%
    2023$7,564 -1.5%$477,500 +11.3%
    2022$7,678 +25.3%$429,200 +21.6%
    2021$6,130 +91.9%$352,900 +85.5%
    2020$3,195 +0.6%$190,200 +4%
    2019$3,177 +6.9%$182,900 +4.9%
    2018$2,972 +2.1%$174,400
    2017$2,911 +3.3%$174,400
    2016$2,818 +0.6%$174,400 -1.6%
    2015$2,801 +2.6%$177,300
    2014$2,729 +8%$177,300
    2013$2,528 -2.5%$177,300 -8.7%
    2012$2,594 +3%$194,300
    2011$2,518 +2.5%$194,300
    2010$2,456 -0.4%$194,300 -9.5%
    2009$2,465 +6.8%$214,700 +4.2%
    2008$2,308 $206,100
    Find assessor info on the county website

    Neighborhood: 01060

    Nearby schools

    GreatSchools rating
    Schools provided by the listing agent
    • Elementary: Bridge Street
    • Middle: JFK
    • High: NHS

    Source: The MLS. This data may not be complete. We recommend contacting the local school district to confirm school assignments for this home.

    Sell for more on Zillow
    Get a Zillow Showcase℠ listing at no additional cost and you could sell for .
    $637,900
    2% more
    +$12,758
    With Zillow Showcase(estimated)
    $650,658
    Sell for more on Zillow
    Get a Zillow Showcase℠ listing at no additional cost and you could sell for .
    $637,900
    2% more
    +$12,758
    With Zillow Showcase(estimated)
    $650,658