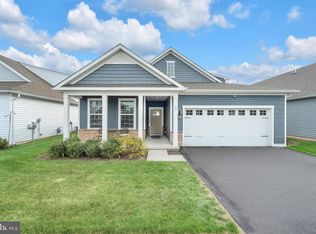
WOW! Schedule your appointment today to see this Stunning 2022 Built, 3 Bedroom, 3 Full Bathroom Home in the much desired 55+ community of the Crossing at Delanco Station. Upon pulling up to your new home, you will be immediately impressed by the Beautiful Landscaping, the 2-Car Driveway, the 2-Car Garage, and the Relaxing Covered Front Porch. Enter into the Foyer with a Coat/Storage Closet (6x4) and a 2nd Coat Closet. To the left is the 2nd Bedroom with Carpeting, a Ceiling Fan/Light Fixture, and a Good-Sized Closet. Right off the 2nd Bedroom is the 2nd Full Bathroom that comes with a Linen Closet in the Hallway, Tiled Flooring, and Tile Surrounding the Tub/Shower. Enjoy having a 1st Full Office boasting Gorgeous Wood-Like Flooring, a Ceiling Fan/Light Fixture, and Glass Paneled Double Doors. Straight-ahead from the Foyer is the Open Concept Heart of the Home, the Kitchen, Family Room, and Dining Room. Your Gorgeous Kitchen features Wonderful Wood-Like Flooring, Plenty of White Wood Cabinets, Quartz Countertops, Stainless Steel Appliances, a Walk-In Pantry, and a Huge Kitchen Island with a Built-In Sink and Seating for 3. The Family Room boasts Wood-Like Flooring, Recessed Lighting, and a Gas Fireplace with a Mantle and Wood Surround. The Dining is next and comes with Wood-Like Flooring, a Ceiling Fan/Light Fixture, and a Sliding Glass Door leading you out to the Peaceful Covered Back Patio. Your Primary Bedroom Suite sits right off of the Dining Room and Kitchen and features Carpeting, a Ceiling Fan/Light Fixture, a 11x9 Primary Bathroom with Tile Flooring, a Stand-Up Shower with Tile Surround and Seat, a Toilet Room, a Huge Double Sink/Vanity, and a 13x8 Walk-In Closet with Built-In Shelving and Hanging Racks. The Laundry Room sits right off of the Walk-In Closet and Foyer and boasts Wood-Like Flooring, a Washer and Dryer, and a Wash Bin Sink. A door leading you into the 2-Car Garage Completes the 1st Floor. As you head upstairs, you are led into the 15x13 Bonus Room. This Great Space can be used as a 2nd Family Room. a 2nd Office, a Gym/Workout Room, and much more. The Utility Closet and 4x6 Storage Closet sit right off of this room. Next is the 3rd Bedroom with Carpeting, a Ceiling Fan/Light Feature, and a Good-Sized Closet. Lastly, is the 3rd Full Bathroom featuring Tile Flooring and Tile Surrounding the Tub/Shower. This Wonderful Home backs up to Open Space and comes with Lawn Sprinklers. This Beautiful Community comes with Terrific Walking Paths and Shuffleboard for Active Seniors. This home is ideally located near so many great restaurants, shopping, public transportation, and highways. Don't miss the opportunity to make this your home today!
Sold for $500,000
Zillow last checked:
Listing updated:
Bought with:
Jessica Nooney, 454667
Weichert Realtors-Medford
Source: Bright MLS,MLS#: NJBL2079740
Price history
| Date | Event | Price |
|---|---|---|
| 4/4/2025 | Sold | $500,000-1.5%$207/sqft |
Source:  Bright MLS #NJBL2079740 Report a problem Bright MLS #NJBL2079740 Report a problem | ||
| 2/25/2025 | Pending sale | $507,500$210/sqft |
Source: Bright MLS #NJBL2079740 Report a problem | ||
| 2/20/2025 | Contingent | $507,500$210/sqft |
Source: Bright MLS #NJBL2079740 Report a problem | ||
| 1/27/2025 | Listed for sale | $507,500+17.7%$210/sqft |
Source: Bright MLS #NJBL2079740 Report a problem | ||
| 5/13/2022 | Sold | $431,060-2.4%$178/sqft |
Source: Bright MLS #NJBL2017470 Report a problem | ||
| 2/25/2022 | Pending sale | $441,620-5.2%$183/sqft |
Source: Bright MLS #NJBL2017470 Report a problem | ||
| 1/31/2022 | Listed for sale | $466,060$193/sqft |
Source: Bright MLS #NJBL2017470 Report a problem | ||
Get a cash offer in 3 minutes
Find out how much your home could sell for in as little as 3 minutes with a no-obligation cash offer.
Estimated market value
$526,200
