Skip main navigation
Off market
  • $624,700

    33 War Admiral Ln, Media, PA 19063

    3beds
    1,763sqft
    Detached
    Built in 1954
    0.48 Acres Lot
    $624,700 Zestimate®
    $354/sqft
    $3,905 Estimated rent

    Home value

    $624,700

    $581,000 - $675,000

    $3,905/mo

    Zestimate® history
    Loading
    Loading...

    Owner options

    List your home for rent

    $3,905/mo

    Rent Zestimate®

    Find your next renter with Zillow Rental Manager. Plus, with online applications, you can quickly screen prospective tenants – for free.

    Learn more

    $3,905/mo

    Rent Zestimate®

    Refinance and save

    $4,244/mo

    Est. payment

    Refinancing to a lower rate could help reduce your monthly payments and save thousands over the life of the loan.

    See today's rates

    $4,244/mo

    Est. payment

    Explore your selling options

    Work with a Zillow partner agent

    Leverage their expertise and Zillow's premium Showcase listings to get your home seen by more buyers.

    Get started

    List with your own agent

    Get your home in front of millions of buyers by listing it on Zillow.

    Learn how to do it

    Sell it yourself

    Take full control of how buyers see your home on Zillow by listing For Sale by Owner (FSBO).

    List your home

    What's special

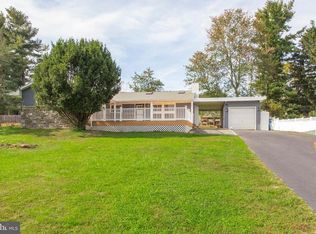
    Open House this Sunday (7/28) from 1-3PM! Welcome home to 33 War Admiral Lane, a beautifully maintained split-level home nestled in the Riddlewood neighborhood of Media. Enjoy the peace and quiet of neighborhood living while having your pick of restaurant and shopping options at your fingertips! Sitting on half an acre of land, this home comes with a large front and back yard providing enough space to create a garden for those with a green thumb, extend the rear patio or keep it wide open to play yard games. Enter through the front door into the main foyer area. The spacious living room sits right off the main foyer and gives you loads of space for arranging furniture. A wall of windows allows natural light to pour inside, making the whole first floor nice and bright. In the near future, the fireplace in the living room will be much appreciated on chilly Fall & Winter nights. No better way to unwind after a long day then to sit beside a cozy fire with your favorite drink. The kitchen has been updated in the past few years with newer cabinetry, ceramic tile flooring, a neutral backsplash and gleaming granite counter tops. This kitchen update was carefully designed to include those little added perks that everyone loves: a lazy susan, recessed lighting and a built-in pantry that sits beside the refrigerator. An electric cook-top range, dishwasher and built-in microwave are also included. Keep an eye on the backyard or enjoy the view while doing your dishes. Replacement windows have been installed above the deep kitchen sink. Outdoor entertaining will be a breeze! Access to the covered rear patio is through the dining room. Set up a BBQ and patio set to enjoy a meal in the great outdoors. Upstairs you~ll find the master suite and two large spare bedrooms. Each spare bedroom comes complete with hardwood flooring, excellent natural light and roomy closets. If desired, one of these rooms could easily be transformed into a private home office. The master suite is huge, and features to separate closets and a gorgeous master bath! A newer glass enclosed stall shower has been installed, newer tile floors and updated oversized vanity. The hallway bath with extended vanity and shower/tub shower is shared with the two spare bedrooms. Is a TV/Media room or man-cave a must? Check it off the list! The lower level has been nicely finished with plush carpeting, recessed lighting and three windows. A half bath has been conveniently placed in this room, and there is direct access to the unfinished basement, oversized 1 car garage and an outdoor entrance to the driveway. The unfinished basement is deceivingly large and includes the laundry area, storage racks and a workshop/office area. This area could also be great for those who would like a home gym. Why wait? If you are looking for a move-in ready home in the Rose Tree Media School District, then give us a call today!

    This property is off market, which means it's not currently listed for sale or rent on Zillow. This may be different from what's available on other websites or public sources.

    Facts & features

    Interior

    Bedrooms & bathrooms
    • Bedrooms: 3
    • Bathrooms: 3
    • Full bathrooms: 2
    • 1/2 bathrooms: 1
    Heating
    • Forced air, Electric
    Cooling
    • Central
    Appliances
    • Included: Dishwasher, Microwave
    Features
    • Basement: Y
    • Has fireplace: Yes
    Interior area
    • Total interior livable area: 1,763 sqft
    • Finished area below ground: 0

    Property

    Parking
    • Total spaces: 5
    • Parking features: Garage - Attached
    Features
    • Exterior features: Vinyl
    Lot
    • Size: 0.48 Acres
    Details
    • Parcel number: 27000274600
    • Special conditions: Standard

    Construction

    Type & style
    • Home type: SingleFamily
    • Property subtype: Detached
    Condition
    • Year built: 1954

    Community & neighborhood

    Location
    • Region: Media

    Other

    Other facts
    • Heating: Forced Air
    • Appliances: Dishwasher, Built-in Microwave, Oven/Range - Electric
    • FireplaceYN: true
    • GarageYN: true
    • AttachedGarageYN: true
    • StoriesTotal: 2.5
    • HeatingYN: true
    • CoolingYN: true
    • StructureType: Detached
    • ConstructionMaterials: Vinyl Siding, Aluminum Siding
    • SpecialListingConditions: Standard
    • ParkingFeatures: Driveway, Paved Driveway, Attached Garage, Built In, Garage Faces Side, Inside Entrance
    • CoveredSpaces: 1
    • Cooling: Central Air
    • BelowGradeFinishedArea: 0
    • PropertySubType: Detached
    • Basement: Y

    Price history

    DateEventPrice
    9/6/2019Sold$395,000+1.3%$224/sqft
    Source: Public Record Report a problem
    7/30/2019Pending sale$389,900$221/sqft
    Source: Keller Williams Main Line Realty #PADE496498 Report a problem
    7/25/2019Listed for sale$389,900$221/sqft
    Source: KW Main Line Realty #PADE496498 Report a problem

    Public tax history

    YearProperty taxesTax assessment
    2025$6,313 +6.4%$306,810
    2024$5,932 +3.6%$306,810
    2023$5,723 +2.6%$306,810
    2022$5,576 $306,810
    2021$5,576 +541.7%$306,810 +92.8%
    2020$869 -83.3%$159,100
    2019$5,195 +1.4%$159,100
    2018$5,123 +486.7%$159,100
    2017$873 $159,100
    2016$873 $159,100
    2015$873 $159,100
    2014$873 +2.8%$159,100
    2013$850 +0.8%$159,100
    2012$843 +2.3%$159,100
    2011$824 $159,100
    2010$824 +9.7%$159,100
    2009$752 $159,100
    2008$752 +6.1%$159,100
    2007$708 $159,100
    2006$708 $159,100
    2005$708 $159,100
    2004$708 +8.5%$159,100
    2003$652 +7.9%$159,100
    2002$605 $159,100
    2000$605 $159,100

    Find assessor info on the county website

    Neighborhood: 19063

    Nearby schools

    GreatSchools rating
    Schools provided by the listing agent
    • District: ROSE TREE MEDIA

    Source: The MLS. This data may not be complete. We recommend contacting the local school district to confirm school assignments for this home.

    Get a cash offer in 3 minutes
    Find out how much your home could sell for in as little as 3 minutes with a no-obligation cash offer.
    Estimated market value
    $624,700
    Get a cash offer in 3 minutes
    Find out how much your home could sell for in as little as 3 minutes with a no-obligation cash offer.
    Estimated market value
    $624,700