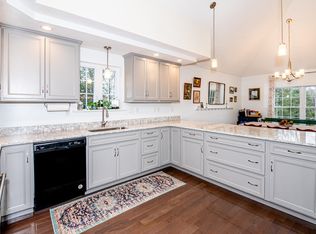
OPEN HOUSE CANCELLED for Sat, 08/22/26, property has went under contract. **This contemporary ranch-style home offers the turnkey, move-in-ready living today’s buyers are searching for. Set in a private, established, and walkable neighborhood, the property combines modern finishes, flexible living space, and the convenience of a quick closing. Step inside to soaring ceilings and an open-concept floor plan filled with natural light. The spacious entertainer’s kitchen features granite countertops, stainless steel appliances, generous cabinetry, and plenty of room for meal preparation and gatherings. A large bay window brightens the space, while the kitchen flows seamlessly into the inviting fireplaced family room overlooking the rear deck and fully fenced backyard—perfect for pets, play, gardening, and outdoor entertaining. The main level includes a comfortable guest bedroom, a full bathroom, and a private primary suite with its own bath, creating an ideal layout for one-level living. The full finished walkout lower level adds exceptional versatility with a second family room, a slider leading directly to the backyard, an updated three-quarter bath, and an additional bedroom. This flexible space is well suited for guests, multigenerational living, a home office, gym, or media room. Even with the abundant finished living area, there is still plenty of storage space. Nearly new, beautifully maintained, and ready for its next owner, this Ward Way ranch offers the space, privacy, and modern lifestyle you have been waiting for.
Closed
Zillow last checked:
Listing updated:
Bought with:
Amie Donnelly
Coldwell Banker Realty - Portsmouth, NH
Source: PrimeMLS,MLS#: 5102592
Price history
| Date | Event | Price |
|---|---|---|
| 9/14/2026 | Sold | $629,900$261/sqft |
Source:  PrimeMLS #5102592 Report a problem PrimeMLS #5102592 Report a problem | ||
| 8/20/2026 | Pending sale | $629,900$261/sqft |
Source: PrimeMLS #5102592 Report a problem | ||
| 8/17/2026 | Price change | $629,900-3.1%$261/sqft |
Source: PrimeMLS #5102592 Report a problem | ||
| 7/30/2026 | Listed for sale | $649,900+42.5%$270/sqft |
Source: PrimeMLS #5102592 Report a problem | ||
| 10/30/2020 | Sold | $455,982$189/sqft |
Source: PrimeMLS #4806154 Report a problem | ||

Get a cash offer in 3 minutes
Find out how much your home could sell for in as little as 3 minutes with a no-obligation cash offer.
Estimated market value
$631,900
