Enjoy your own seasonal escape at Pinewood Way Campground, nestled among the pines just minutes from the gateway to Cape Cod. This beautiful 2-bedroom, 1-bath home offers bright & comfortable living spaces perfect for summer getaways. Inside, you’ll find an updated kitchen with stainless steel appliances, tiled floors, and a cozy dining nook, plus a sun-filled living area with recessed lighting and newer flooring. The full bath features a 4-ft shower with built-in seating. Additional upgrades in recent years include insulated walls, newer windows/roof, fresh paint, and upgraded electrical. Step outside to a spacious wraparound deck, ideal for relaxing or entertaining, along with a large shed offering electricity. Located near Sampson Pond for swimming, boating, and fishing, and just minutes to beaches, highways, and Cape Cod attractions, this charming retreat offers the perfect seasonal lifestyle.
Pending
Price cut: $1.5K (9/10)
$38,500
33 Wareham St #11, Carver, MA 02330
2beds
436sqft
Mobile Home
Built in 1975
-- sqft lot
$135,800 Zestimate®
$88/sqft
$-- HOA
What's special
Newer windowsLarge shed offering electricityUpgraded electricalInsulated wallsNewer flooringCozy dining nookFresh paint
- 161 days
- 539
- 12
Zillow last checked:
Listing updated:
Listed by:
Keith Beckford 774-271-2925,
Conway - Bridgewater 508-697-8300
Source: MLS PIN,MLS#: 73515589
Facts & features
Interior
Bedrooms & bathrooms
- Bedrooms: 2
- Bathrooms: 1
- Full bathrooms: 1
- Main level bathrooms: 1
- Main level bedrooms: 2
Primary bedroom
- Features: Closet, Flooring - Wall to Wall Carpet, Recessed Lighting, Lighting - Overhead
- Level: Main,First
- Area: 101.6
- Dimensions: 11.08 x 9.17
Bedroom 2
- Features: Closet/Cabinets - Custom Built, Flooring - Laminate, Recessed Lighting, Lighting - Overhead
- Level: Main,First
- Area: 83.92
- Dimensions: 6.33 x 13.25
Bathroom 1
- Features: Bathroom - 3/4, Bathroom - With Shower Stall, Flooring - Stone/Ceramic Tile, Countertops - Stone/Granite/Solid, Enclosed Shower - Fiberglass, Recessed Lighting
- Level: Main,First
- Area: 44.06
- Dimensions: 5.08 x 8.67
Kitchen
- Features: Flooring - Stone/Ceramic Tile, Countertops - Paper Based, Recessed Lighting, Stainless Steel Appliances, Lighting - Overhead
- Level: Main,First
- Area: 101.58
- Dimensions: 13.25 x 7.67
Living room
- Features: Ceiling Fan(s), Flooring - Laminate, Exterior Access, Slider
- Level: Main,First
- Area: 87.85
- Dimensions: 9.58 x 9.17
Heating
- Electric Baseboard
Cooling
- Window Unit(s)
Appliances
- Included: Range, Microwave, Refrigerator
Features
- Closet/Cabinets - Custom Built, Countertops - Paper Based, Center Hall
- Flooring: Tile, Carpet, Laminate, Flooring - Stone/Ceramic Tile
- Windows: Screens
- Has basement: No
- Has fireplace: No
Interior area
- Total structure area: 436
- Total interior livable area: 436 sqft
- Finished area above ground: 436
Property
Parking
- Total spaces: 2
- Parking features: Off Street, Unpaved
- Uncovered spaces: 2
Features
- Patio & porch: Deck
- Exterior features: Deck, Rain Gutters, Storage, Screens
- Waterfront features: Lake/Pond, 1/2 to 1 Mile To Beach, Beach Ownership(Public)
Lot
- Features: Wooded
Details
- Parcel number: 993197
- Zoning: 0
Construction
Type & style
- Home type: MobileManufactured
- Architectural style: Other (See Remarks)
- Property subtype: Mobile Home
Materials
- Modular, Vertical Siding, See Remarks
- Foundation: Other
- Roof: Shingle
Condition
- Modified
- Year built: 1975
Utilities & green energy
- Electric: Circuit Breakers, 60 Amps/Less
- Sewer: Private Sewer
- Water: Public, Private
- Utilities for property: for Electric Range, for Electric Oven
Community & HOA
Community
- Features: Shopping, Park, Walk/Jog Trails, Golf, Bike Path, Highway Access, House of Worship
- Subdivision: Pinewood Way Campground
HOA
- Has HOA: Yes
Location
- Region: Carver
Financial & listing details
- Price per square foot: $88/sqft
- Date on market: 5/14/2026
- Road surface type: Unimproved
Estimated market value
$135,800
$111,000 - $168,000
Not available
Price history
| Date | Event | Price |
|---|---|---|
| 9/24/2026 | Pending sale | $38,500$88/sqft |
Source: MLS PIN #73515589 Report a problem | ||
| 9/10/2026 | Price change | $38,500-3.8%$88/sqft |
Source: MLS PIN #73515589 Report a problem | ||
| 8/24/2026 | Price change | $40,000-11.1%$92/sqft |
Source: MLS PIN #73515589 Report a problem | ||
| 8/5/2026 | Price change | $45,000-10%$103/sqft |
Source: MLS PIN #73515589 Report a problem | ||
| 7/29/2026 | Price change | $50,000-9.1%$115/sqft |
Source: MLS PIN #73515589 Report a problem | ||
| 5/9/2026 | Listed for sale | $55,000+10%$126/sqft |
Source: MLS PIN #73515589 Report a problem | ||
| 7/22/2024 | Sold | $50,000-8.9%$115/sqft |
Source: MLS PIN #73233090 Report a problem | ||
| 5/4/2024 | Listed for sale | $54,900$126/sqft |
Source: MLS PIN #73233090 Report a problem | ||
| 8/19/2022 | Sold | $54,900$126/sqft |
Source: MLS PIN #72996287 Report a problem | ||
| 7/31/2022 | Pending sale | $54,900$126/sqft |
Source:  RE/MAX International #72996287 Report a problem RE/MAX International #72996287 Report a problem | ||
| 7/21/2022 | Price change | $54,900-8.3%$126/sqft |
Source: MLS PIN #72996287 Report a problem | ||
| 6/30/2022 | Price change | $59,900-14.3%$137/sqft |
Source: MLS PIN #72996287 Report a problem | ||
| 6/11/2022 | Listed for sale | $69,900+40.1%$160/sqft |
Source: MLS PIN #72996287 Report a problem | ||
| 6/3/2022 | Listing removed | -- |
Source: MLS PIN #72878174 Report a problem | ||
| 11/1/2021 | Listing removed | $49,900$114/sqft |
Source: MLS PIN #72878174 Report a problem | ||
| 10/22/2021 | Price change | $49,900-16.7%$114/sqft |
Source: MLS PIN #72878174 Report a problem | ||
| 10/18/2021 | Price change | $59,900-14.3%$137/sqft |
Source: MLS PIN #72878174 Report a problem | ||
| 8/8/2021 | Listed for sale | $69,900$160/sqft |
Source: MLS PIN #72878174 Report a problem | ||
Public tax history
Tax history is unavailable.
Monthly payment
Climate risks
Neighborhood: 02330
Similar homes
- $20,0001 bd1 ba414 sqft33-35 Wareham St #55, Carver, MA 02330For Sale
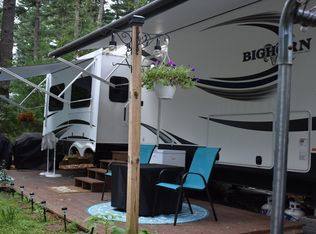 MLS ID #73569450, Norma Bloxson, Conway - Wareham. MLS PIN
 - $57,0001 bd1 ba515 sqft33-35 Wareham St #92, Carver, MA 02330For Sale
 MLS ID #73569961, Norma Bloxson, Conway - Wareham. MLS PIN
 - $55,0001 bd1 ba628 sqft33-35 Wareham St #19, Carver, MA 02330For Sale
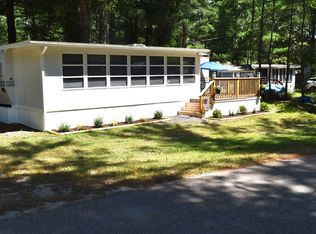 MLS ID #73548029, Norma Bloxson, Conway - Wareham. MLS PIN
