Skip main navigation
Closed
  • $1,619,822

    33 Washington Cir, Lake Forest, IL 60045

    4beds
    3,000sqft
    Single Family Residence
    Built in 2005
    -- sqft lot
    $1,620,600 Zestimate®
    $540/sqft
    $6,354 Estimated rent

    Home value

    $1,620,600

    $1.49M - $1.77M

    $6,354/mo

    Zestimate® history
    Loading
    Loading...

    Owner options

    List your home for rent

    $6,354/mo

    Rent Zestimate®

    Find your next renter with Zillow Rental Manager. Plus, with online applications, you can quickly screen prospective tenants – for free.

    Learn more

    $6,354/mo

    Rent Zestimate®

    Refinance and save

    $10,358/mo

    Est. payment

    Refinancing to a lower rate could help reduce your monthly payments and save thousands over the life of the loan.

    See today's rates

    $10,358/mo

    Est. payment

    Explore your selling options

    Work with a Zillow partner agent

    Leverage their expertise and Zillow's premium Showcase listings to get your home seen by more buyers.

    Get started

    List with your own agent

    Get your home in front of millions of buyers by listing it on Zillow.

    Learn how to do it

    Sell it yourself

    Take full control of how buyers see your home on Zillow by listing For Sale by Owner (FSBO).

    List your home

    What's special

    Professional landscapingCenter islandStone-and-stucco facadeRich hardwood floorsWhole-house sound systemBluestone walkwayOpen floor plan
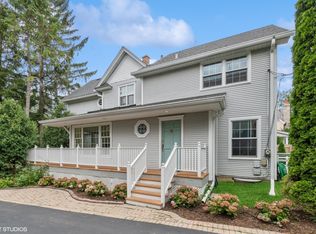
    Just steps from South Park-a newly redesigned 12-acre park with endless amenities-this stunning custom home offers over 4,000 SF of exceptional craftsmanship and timeless style. A bluestone walkway, stone-and-stucco facade, and dramatic high-pitch Vermont slate roof create an unforgettable first impression, combining elegance with unmatched durability and low-maintenance luxury. Inside, an open floor plan is accented by rich hardwood floors, expansive windows with plantation shutters, elegant crown moldings, coffered ceilings, barrel and vaulted hallways, a dramatic custom staircase, and a whole-house sound system. The chef's kitchen boasts a center island, crisp white cabinetry, granite countertops, and top-of-the-line stainless steel appliances, including Sub-Zero and a 6-burner Wolf range with double ovens. The kitchen flows seamlessly into the family room anchored by a striking stone fireplace. A butler's pantry leads to the spacious dining room with leaded glass windows, while the sun-filled living room offers coffered ceilings and a limestone fireplace. A first-floor study provides a perfect home office. The serene primary suite is a true sanctuary, featuring tray ceilings, custom built-ins, a generous walk-in closet, and a newly renovated spa-like bathroom with vaulted ceilings, skylight, double vanities, an oversized glass shower, and a freestanding soaking tub. The expansive lower level includes high ceilings, a home theater, fitness room, recreation space, wine closet, and full bath. Additional highlights include a heated 3-car garage, professional landscaping, brick patio, and fully fenced, gated backyard. An unparalleled offering in a prime location-convenient to town, train, beach, parks, and top-rated schools.

    Zillow last checked:

    Listing updated:

    Listing courtesy of:

    Elizabeth Wieneke 847-416-0446,

    Compass

    Bought with:

    Kathryn Mangel

    @properties Christie's International Real Estate

    Source: MRED as distributed by MLS GRID,MLS#: 12577669MLS Logo

    Facts & features

    Interior

    Bedrooms & bathrooms
    • Bedrooms: 4
    • Bathrooms: 4
    • Full bathrooms: 3
    • 1/2 bathrooms: 1
    Primary bedroom
    • Features: Flooring (Hardwood), Bathroom (Full, Curbless/Roll in Shower, Double Sink, Tub & Separate Shwr)
    • Level: Second
    • Area: 270 Square Feet
    • Dimensions: 15X18
    Bedroom 2
    • Features: Flooring (Carpet)
    • Level: Second
    • Area: 224 Square Feet
    • Dimensions: 16X14
    Bedroom 3
    • Features: Flooring (Carpet)
    • Level: Second
    • Area: 144 Square Feet
    • Dimensions: 12X12
    Bedroom 4
    • Features: Flooring (Carpet)
    • Level: Second
    • Area: 182 Square Feet
    • Dimensions: 13X14
    Dining room
    • Features: Flooring (Hardwood)
    • Level: Main
    • Area: 208 Square Feet
    • Dimensions: 16X13
    Exercise room
    • Features: Flooring (Other)
    • Level: Basement
    • Area: 126 Square Feet
    • Dimensions: 7X18
    Family room
    • Features: Flooring (Hardwood)
    • Level: Main
    • Area: 300 Square Feet
    • Dimensions: 15X20
    Foyer
    • Features: Flooring (Hardwood)
    • Level: Main
    • Area: 196 Square Feet
    • Dimensions: 14X14
    Kitchen
    • Features: Kitchen (Eating Area-Table Space, Island)
    • Level: Main
    • Area: 352 Square Feet
    • Dimensions: 16X22
    Laundry
    • Features: Flooring (Other)
    • Level: Main
    • Area: 72 Square Feet
    • Dimensions: 9X8
    Living room
    • Features: Flooring (Hardwood)
    • Level: Main
    • Area: 392 Square Feet
    • Dimensions: 28X14
    Other
    • Features: Flooring (Hardwood)
    • Level: Main
    • Area: 55 Square Feet
    • Dimensions: 5X11
    Recreation room
    • Features: Flooring (Carpet)
    • Level: Basement
    • Area: 756 Square Feet
    • Dimensions: 27X28
    Storage
    • Features: Flooring (Other)
    • Level: Basement
    • Area: 273 Square Feet
    • Dimensions: 21X13
    Study
    • Features: Flooring (Hardwood)
    • Level: Main
    • Area: 208 Square Feet
    • Dimensions: 16X13
    Other
    • Features: Flooring (Carpet)
    • Level: Basement
    • Area: 336 Square Feet
    • Dimensions: 16X21
    Walk in closet
    • Features: Flooring (Hardwood)
    • Level: Second
    • Area: 182 Square Feet
    • Dimensions: 13X14
    Heating
    • Natural Gas, Forced Air
    Cooling
    • Central Air
    Appliances
    • Included: Range, Microwave, Dishwasher, High End Refrigerator
    Features
    • Basement: Finished,Full
    • Number of fireplaces: 2
    • Fireplace features: Family Room, Living Room
    Interior area
    • Total structure area: 4,458
    • Total interior livable area: 3,000 sqft

    Property

    Parking
    • Total spaces: 3
    • Parking features: Garage Door Opener, Heated Garage, Yes, Garage Owned, Detached, Garage
    • Garage spaces: 3
    • Has uncovered spaces: Yes
    Accessibility
    • Accessibility features: No Disability Access
    Features
    • Stories: 2
    Lot
    • Dimensions: 64x172x50x156
    Details
    • Parcel number: 12334110150000
    • Special conditions: List Broker Must Accompany

    Construction

    Type & style
    • Home type: SingleFamily
    • Property subtype: Single Family Residence
    Materials
    • Stucco, Stone
    • Roof: Slate
    Condition
    • New construction: No
    • Year built: 2005
    • Major remodel year: 2025

    Utilities & green energy

    • Electric: 200+ Amp Service
    • Sewer: Public Sewer
    • Water: Lake Michigan

    Community & neighborhood

    Location
    • Region: Lake Forest

    HOA & financial

    HOA
    • Services included: None

    Other

    Other facts
    • Listing terms: Conventional
    • Ownership: Fee Simple

    Price history

    DateEventPrice
    6/1/2026Sold$1,619,822-4.4%$540/sqft
    Source: MRED as distributed by MLS GRID #12577669 Report a problem
    5/4/2026Pending sale$1,695,000$565/sqft
    Source: MRED as distributed by MLS GRID #12577669 Report a problem
    3/23/2026Contingent$1,695,000$565/sqft
    Source: MRED as distributed by MLS GRID #12577669 Report a problem
    2/28/2026Price change$1,695,000+44.3%$565/sqft
    Source: MRED as distributed by MLS GRID #12577669 Report a problem
    1/31/2018Listed for sale$1,175,000-2.1%$392/sqft
    Source: Griffith Grant & Lackie #09845536 Report a problem
    12/16/2017Listing removed$1,200,000$400/sqft
    Source: Griffith Grant & Lackie #09708815 Report a problem
    8/2/2017Listed for sale$1,200,000$400/sqft
    Source: Griffith Grant & Lackie #09708815 Report a problem
    2/20/2009Sold$1,200,000-15.5%$400/sqft
    Source: MRED as distributed by MLS GRID #07065321 Report a problem
    9/16/2004Sold$1,420,000+401.8%$473/sqft
    Source: Public Record Report a problem
    1/20/2003Sold$283,000$94/sqft
    Source: Public Record Report a problem

    Public tax history

    YearProperty taxesTax assessment
    2023$23,948 +4.7%$429,887 +10.6%
    2022$22,883 +2.9%$388,512 +0.9%
    2021$22,245 +2.3%$384,971 +0.3%
    2020$21,748 -3.1%$383,761 -6.1%
    2019$22,442 +18%$408,683 +8.4%
    2018$19,018 $377,081 -2.9%
    2017$19,018 +0.6%$388,372 +5.1%
    2016$18,896 +20.3%$369,667 -3.9%
    2015$15,703 +1.2%$384,744 +34.7%
    2014$15,523 -8.3%$285,659 -10.6%
    2012$16,919 -2.4%$319,642 -13.7%
    2011$17,332 +8.6%$370,259 +0.3%
    2010$15,954 -0.2%$369,246 -8.4%
    2009$15,989 +1.7%$403,239 -2%
    2008$15,721 +9.1%$411,300 +2.8%
    2006$14,411 +10.5%$400,253
    2005$13,039 +415.4%--
    2004$2,530 -37.5%--
    2003$4,046 -2.5%--
    2002$4,151 +11.6%--
    2001$3,721 +2%$85,360 +5.6%
    2000$3,649 $80,834

    Find assessor info on the county website

    Neighborhood: 60045

    Nearby schools

    GreatSchools rating
    Schools provided by the listing agent
    • Elementary: Sheridan Elementary School
    • Middle: Deer Path Middle School
    • High: Lake Forest High School
    • District: 67

    Source: MRED as distributed by MLS GRID. This data may not be complete. We recommend contacting the local school district to confirm school assignments for this home.

    Get a cash offer in 3 minutes
    Find out how much your home could sell for in as little as 3 minutes with a no-obligation cash offer.
    Estimated market value
    $1,620,600
    Get a cash offer in 3 minutes
    Find out how much your home could sell for in as little as 3 minutes with a no-obligation cash offer.
    Estimated market value
    $1,620,600