Step inside to a dramatic two-story foyer, where a sweeping curved staircase with wrought iron spindles immediately draws your eye. The layout is both classic and functional, with the foyer elegantly dividing the living room, which features a bright bay window, and the formal dining room. A second staircase off the kitchen adds convenience and architectural interest. The main living spaces are designed for both comfort and entertainment, highlighted by a spacious sunken family room measuring 21' x 20' with a gas fireplace. 9’ ceilings are on all 3 levels except the family room, which has a 10’ ceiling. The kitchen is equally impressive, centered around an oversized island with a downdraft cooktop, and enhanced by updated appliances, a generous pantry, and double windows that frame views of the private backyard. The adjoining breakfast nook opens directly to a large Trex deck, creating an easy flow for indoor-outdoor living. A tucked-away home office near the powder room provides a quiet workspace, while the first-floor laundry room offers cabinets and a utility sink. A well-equipped mudroom with additional storage adds everyday practicality. Storage is abundant throughout the home. The kitchen and upstairs bathrooms all have granite countertops. The powder room and basement countertops are marble. Upstairs, the owner’s suite is truly exceptional. Enter through double doors into a spacious 22’x16’ bedroom and a 16' x 13' sitting area and two expansive walk-in closets, one of which is a custom-designed 15' x 10' space with built-in storage. A secondary bedroom features its own private bath, offering comfort and convenience for guests or family members. The hall bath has a double vanity and access directly from each bedroom, not the hallway. The finished walk-out basement is a true highlight, offering an impressive 49' x 27' space filled with natural light from full windows and a double door that leads to the rear yard. Ideal for entertaining, it features a large wet bar built with cherry wood, a full bathroom, and a versatile room that can be used as a playroom or office. Additional upgrades include both A/C units replaced with Trane units, the main heating system was also replaced with a Trane unit, a 50-gallon gas Bradford White water heater, and newer 6.5" plank engineered White Oak hardwood flooring by Hartco, known for its durability, waterproof design, and 50-year warranty. The exterior makes a lasting impression with its stone and Hardie board finish, thoughtfully upgraded from the original stucco, all windows replaced as well. Toll Brothers' documentation is attached to the disclosure. All work was completed by Toll Brothers contractors. Perfectly situated on a .47-acre lot with open space to the side and rear, creates a picturesque setting. This beautifully updated home offers a rare combination of privacy, space, and refined design. A welcoming double-front entry with a separate mudroom for everyday ease. With a three-car side-entry garage, a fenced backyard, and a picture-perfect setting that offers both openness and privacy, this home is truly a standout—one that must be experienced in person to be fully appreciated. This development has a clubhouse, gym, and pool!
Sold for $918,000
$918,000
33 Waterton Dr, Bear, DE 19701
4beds
5,650sqft
Single Family Residence
Built in 2005
0.47 Acres Lot
$918,400 Zestimate®
$162/sqft
$4,702 Estimated rent
Home value
$918,400
$845,000 - $1.00M
$4,702/mo
Zestimate® history
Owner options
List your home for rent
$4,702/mo
Rent Zestimate®
Find your next renter with Zillow Rental Manager. Plus, with online applications, you can quickly screen prospective tenants – for free.
$4,702/mo
Rent Zestimate®
Refinance and save
$4,538/mo
Est. payment
Refinancing to a lower rate could help reduce your monthly payments and save thousands over the life of the loan.
$4,538/mo
Est. payment
Explore your selling options
Work with a Zillow partner agent
Leverage their expertise and Zillow's premium Showcase listings to get your home seen by more buyers.
Get startedList with your own agent
Get your home in front of millions of buyers by listing it on Zillow.
Learn how to do itSell it yourself
Take full control of how buyers see your home on Zillow by listing For Sale by Owner (FSBO).
List your homeWhat's special
Gas fireplaceTucked-away home officeFormal dining roomBright bay windowAdjoining breakfast nookAll windows replacedThree-car side-entry garage
Zillow last checked:
Listing updated:
Listed by:
Liz Page-Kramer 302-354-6077,
EXP Realty, LLC,
Co-Listing Agent: Darlene L Goodwin 302-650-3062,
EXP Realty, LLC
Bought with:
Sylvester Marchman, RB-0020234
Precision Real Estate Group LLC
Source: Bright MLS,MLS#: DENC2101048
Facts & features
Interior
Bedrooms & bathrooms
- Bedrooms: 4
- Bathrooms: 5
- Full bathrooms: 4
- 1/2 bathrooms: 1
- Main level bathrooms: 1
Rooms
- Room types: Living Room, Dining Room, Primary Bedroom, Sitting Room, Bedroom 2, Bedroom 3, Bedroom 4, Kitchen, Family Room, Laundry, Office, Recreation Room, Storage Room, Primary Bathroom
Primary bedroom
- Level: Upper
- Area: 352 Square Feet
- Dimensions: 16 X 22
Bedroom 2
- Level: Upper
- Area: 204 Square Feet
- Dimensions: 12 X 17
Bedroom 3
- Features: Walk-In Closet(s)
- Level: Upper
- Area: 182 Square Feet
- Dimensions: 13 X 14
Bedroom 4
- Features: Attached Bathroom
- Level: Upper
- Area: 168 Square Feet
- Dimensions: 12 X 14
Primary bathroom
- Level: Upper
- Area: 170 Square Feet
- Dimensions: 10 X 17
Dining room
- Level: Main
- Area: 187 Square Feet
- Dimensions: 11 X 17
Family room
- Level: Main
- Area: 420 Square Feet
- Dimensions: 20 X 21
Kitchen
- Level: Main
- Area: 240 Square Feet
- Dimensions: 15 X 16
Kitchen
- Level: Main
- Area: 105 Square Feet
- Dimensions: 7 X 15
Laundry
- Level: Main
- Area: 49 Square Feet
- Dimensions: 7 X 7
Living room
- Level: Main
- Area: 252 Square Feet
- Dimensions: 14 X 18
Office
- Level: Main
- Area: 132 Square Feet
- Dimensions: 11 X 12
Office
- Level: Lower
- Area: 140 Square Feet
- Dimensions: 10 X 14
Recreation room
- Level: Lower
- Area: 1323 Square Feet
- Dimensions: 27 X 49
Sitting room
- Level: Upper
- Area: 180 Square Feet
- Dimensions: 12 X 15
Storage room
- Level: Lower
- Area: 132 Square Feet
- Dimensions: 11 X 12
Heating
- Forced Air, Natural Gas
Cooling
- Central Air, Electric
Appliances
- Included: Microwave, Built-In Range, Down Draft, Dishwasher, Disposal, Dryer, Exhaust Fan, Extra Refrigerator/Freezer, Ice Maker, Double Oven, Self Cleaning Oven, Oven, Oven/Range - Gas, Stainless Steel Appliance(s), Washer, Water Heater, Gas Water Heater
- Laundry: Laundry Room
Features
- Additional Stairway, Soaking Tub, Bathroom - Stall Shower, Bathroom - Tub Shower, Bathroom - Walk-In Shower, Breakfast Area, Ceiling Fan(s), Chair Railings, Crown Molding, Curved Staircase, Double/Dual Staircase, Eat-in Kitchen, Kitchen Island, Kitchen - Gourmet, Pantry, Primary Bath(s), Recessed Lighting, Spiral Staircase, Upgraded Countertops, Walk-In Closet(s)
- Flooring: Carpet, Wood
- Windows: Window Treatments
- Basement: Improved,Exterior Entry,Windows,Walk-Out Access,Full
- Number of fireplaces: 1
- Fireplace features: Glass Doors, Gas/Propane
Interior area
- Total structure area: 5,650
- Total interior livable area: 5,650 sqft
- Finished area above ground: 4,150
- Finished area below ground: 1,500
Property
Parking
- Total spaces: 3
- Parking features: Garage Faces Side, Garage Door Opener, Attached, Driveway
- Attached garage spaces: 3
- Has uncovered spaces: Yes
Accessibility
- Accessibility features: None
Features
- Levels: Three
- Stories: 3
- Pool features: Community
- Has spa: Yes
- Spa features: Bath
Lot
- Size: 0.47 Acres
- Features: Adjoins - Open Space
Details
- Additional structures: Above Grade, Below Grade
- Parcel number: 12019.00262
- Zoning: S
- Special conditions: Standard
Construction
Type & style
- Home type: SingleFamily
- Architectural style: Colonial
- Property subtype: Single Family Residence
Materials
- HardiPlank Type, Stone
- Foundation: Concrete Perimeter
Condition
- New construction: No
- Year built: 2005
Details
- Builder model: The Chelsea
- Builder name: Toll Brothers
Utilities & green energy
- Sewer: Public Sewer
- Water: Public
Community & HOA
Community
- Subdivision: Red Lion Chase
HOA
- Has HOA: Yes
- HOA fee: $137 monthly
Location
- Region: Bear
Financial & listing details
- Price per square foot: $162/sqft
- Tax assessed value: $747,800
- Annual tax amount: $5,893
- Date on market: 4/18/2026
- Listing agreement: Exclusive Right To Sell
- Listing terms: Cash,Conventional
- Ownership: Fee Simple
Price history
| Date | Event | Price |
|---|---|---|
| 7/10/2026 | Sold | $918,000+2.1%$162/sqft |
Source:  Bright MLS #DENC2101048 Report a problem Bright MLS #DENC2101048 Report a problem | ||
| 5/3/2026 | Contingent | $899,000$159/sqft |
Source: Bright MLS #DENC2101048 Report a problem | ||
| 4/19/2026 | Listed for sale | $899,000+47.3%$159/sqft |
Source: Bright MLS #DENC2101048 Report a problem | ||
| 8/22/2005 | Sold | $610,423$108/sqft |
Source: Public Record Report a problem | ||
Public tax history
| Year | Property taxes | Tax assessment |
|---|---|---|
| 2025 | -- | $747,800 +345.6% |
| 2024 | $5,836 +9.4% | $167,800 |
| 2023 | $5,334 -4% | $167,800 |
| 2022 | $5,555 +0% | $167,800 |
| 2021 | $5,552 -0.6% | $167,800 |
| 2020 | $5,588 +0.2% | $167,800 |
| 2019 | $5,577 +8.3% | $167,800 |
| 2017 | $5,151 +12.2% | $167,800 |
| 2016 | $4,590 | $167,800 |
| 2015 | $4,590 0% | $167,800 |
| 2014 | $4,591 | $167,800 |
| 2013 | -- | $167,800 |
| 2012 | -- | $167,800 |
| 2011 | -- | $167,800 |
| 2010 | -- | $167,800 |
| 2009 | -- | $167,800 |
| 2008 | -- | $167,800 |
| 2007 | -- | $167,800 |
| 2006 | -- | $167,800 +1971.6% |
| 2005 | -- | $8,100 |
| 2004 | -- | $8,100 |
Find assessor info on the county website
Neighborhood: 19701
Nearby homes
- $780,9004 bd4 ba4k sqft31 Waterton Dr, Bear, DE 19701Off Market
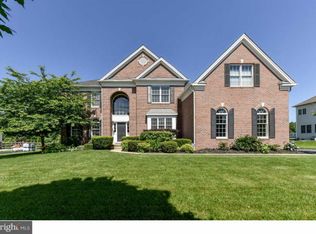
- $949,8004 bd3 ba5.4k sqft35 Waterton Dr, Bear, DE 19701Off Market
- $807,8005 bd4 ba5.5k sqft29 Waterton Dr, Bear, DE 19701Off Market
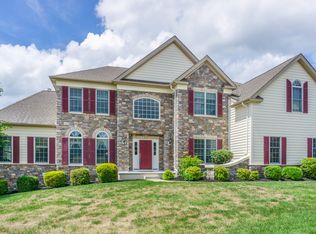
- $760,9004 bd3 ba3.9k sqft34 Waterton Dr, Bear, DE 19701Off Market
- $770,7004 bd3 ba4.2k sqft32 Waterton Dr, Bear, DE 19701Off Market
- $814,3005 bd5 ba5k sqft37 Waterton Dr, Bear, DE 19701Off Market
- $787,7006 bd6 ba4.1k sqft36 Waterton Dr, Bear, DE 19701Off Market
- $870,8004 bd3 ba5.8k sqft30 Waterton Dr, Bear, DE 19701Off Market
Nearby schools
GreatSchools rating
- 5/10Wilbur (Kathleen H.) ElementaryGrades: K-5Distance: 1 mi
- 3/10Bedford (Gunning) Middle SchoolGrades: 6-8Distance: 2.3 mi
- 2/10Penn (William) High SchoolGrades: 9-12Distance: 8.3 mi
Schools provided by the listing agent
- District: Colonial
Source: Bright MLS. This data may not be complete. We recommend contacting the local school district to confirm school assignments for this home.
Get a cash offer in 3 minutes
Find out how much your home could sell for in as little as 3 minutes with a no-obligation cash offer.
Estimated market value
$918,400
Get a cash offer in 3 minutes
Find out how much your home could sell for in as little as 3 minutes with a no-obligation cash offer.
Estimated market value
$918,400
- Delaware
- New Castle County
- Bear
- 19701
- 33 Waterton Dr
Nearby cities
Nearby zip codes
Other Bear Topics
