PROPERTY IS TO BE DELIVERED VACANT AT CLOSE. -- 33 Waumbeck presents an exceptional opportunity for both first-time and seasoned investors. The property features spacious units, including a 5 bedroom, 1.5 bathroom unit with a market rent of ~ $4,200 and a 1 bedroom, 1 bathroom unit with a market rent of ~ $2,300. Off-street parking and in-building laundry are available for residents’ convenience. The property is conveniently located on a one-way side street, just minutes away from public transit, local restaurants, and shops. Each unit boasts high ceilings and hardwood flooring throughout. Unit 1 is equipped with solar panels, making it an ideal choice for owner-occupants looking to minimize utility costs. Unit 2 offers 5 bedrooms in a townhouse-style living arrangement, complete with a dishwasher, updated kitchen, and 1.5 bathrooms, while also being de-lead certified.
Sold for $920,000
$920,000
33 Waumbeck St, Dorchester, MA 02121
6beds
2,736sqft
Multi Family
Built in 1900
-- sqft lot
$919,800 Zestimate®
$336/sqft
$3,345 Estimated rent
Home value
$919,800
$865,000 - $984,000
$3,345/mo
Zestimate® history
Owner options
List your home for rent
$3,345/mo
Rent Zestimate®
Find your next renter with Zillow Rental Manager. Plus, with online applications, you can quickly screen prospective tenants – for free.
$3,345/mo
Rent Zestimate®
Refinance and save
$5,803/mo
Est. payment
Refinancing to a lower rate could help reduce your monthly payments and save thousands over the life of the loan.
$5,803/mo
Est. payment
Explore your selling options
Work with a Zillow partner agent
Leverage their expertise and Zillow's premium Showcase listings to get your home seen by more buyers.
Get startedList with your own agent
Get your home in front of millions of buyers by listing it on Zillow.
Learn how to do itSell it yourself
Take full control of how buyers see your home on Zillow by listing For Sale by Owner (FSBO).
List your homeWhat's special
Townhouse-style living arrangementSolar panelsIn-building laundryUpdated kitchenSpacious unitsHardwood flooring throughoutOff-street parking
Zillow last checked:
Listing updated:
Listed by:
Jovonie Houston 617-710-8378,
Coldwell Banker Realty - Dorchester 617-696-4430
Bought with:
Katherine Obispo
Safety Realty Corp.
Source: MLS PIN,MLS#: 73480310
Facts & features
Interior
Bedrooms & bathrooms
- Bedrooms: 6
- Bathrooms: 3
- Full bathrooms: 2
- 1/2 bathrooms: 1
Heating
- Hot Water, Natural Gas, Unit Control
Cooling
- None, Window Unit(s), Unit Control
Appliances
- Included: Washer, Dryer, Range, Disposal, Refrigerator, Dishwasher, Microwave
Features
- Storage, Laundry Room, Mudroom, Ceiling Fan(s), Pantry, Lead Certification Available, Stone/Granite/Solid Counters, High Speed Internet, Upgraded Cabinets, Upgraded Countertops, Bathroom With Tub & Shower, Remodeled, Living Room, Kitchen
- Flooring: Hardwood, Wood
- Windows: Picture Window, Stained Glass Window(s)
- Basement: Full,Walk-Out Access,Unfinished
- Has fireplace: No
Interior area
- Total structure area: 2,736
- Total interior livable area: 2,736 sqft
- Finished area above ground: 2,736
Property
Parking
- Total spaces: 4
- Uncovered spaces: 4
Features
- Patio & porch: Deck - Wood
- Exterior features: Rain Gutters
Lot
- Size: 3,700 Square Feet
- Features: Level
Details
- Parcel number: W:12 P:02081 S:000,23732291
- Zoning: R2
Construction
Type & style
- Home type: MultiFamily
- Property subtype: Multi Family
Materials
- Frame
- Foundation: Stone
- Roof: Shingle
Condition
- Year built: 1900
Utilities & green energy
- Electric: 200+ Amp Service
- Sewer: Public Sewer
- Water: Public
Community & HOA
Community
- Features: Public Transportation, Shopping, Pool, Tennis Court(s), Park, Medical Facility, Laundromat, Highway Access, House of Worship, Public School, T-Station, University
- Security: Security System
Location
- Region: Dorchester
Financial & listing details
- Price per square foot: $336/sqft
- Tax assessed value: $740,300
- Annual tax amount: $8,573
- Date on market: 4/12/2026
- Listing terms: Contract
- Exclusions: Tenant's Personal Items
- Total actual rent: 6500
Price history
| Date | Event | Price |
|---|---|---|
| 9/18/2026 | Sold | $920,000+2.2%$336/sqft |
Source: MLS PIN #73480310 Report a problem | ||
| 8/14/2026 | Pending sale | $899,900$329/sqft |
Source: MLS PIN #73480310 Report a problem | ||
| 8/9/2026 | Contingent | $899,900$329/sqft |
Source: MLS PIN #73480310 Report a problem | ||
| 7/15/2026 | Price change | $899,900-6.3%$329/sqft |
Source: MLS PIN #73480310 Report a problem | ||
| 5/16/2026 | Price change | $959,900-4%$351/sqft |
Source: MLS PIN #73480310 Report a problem | ||
| 3/24/2026 | Price change | $999,900-1.5%$365/sqft |
Source: MLS PIN #73480310 Report a problem | ||
| 2/26/2026 | Listed for sale | $1,015,000+238.4%$371/sqft |
Source: MLS PIN #73480310 Report a problem | ||
| 1/28/2002 | Sold | $299,900+66.6%$110/sqft |
Source: Public Record Report a problem | ||
| 10/22/2001 | Sold | $180,000+8.8%$66/sqft |
Source: Public Record Report a problem | ||
| 6/1/1998 | Sold | $165,500+206.5%$60/sqft |
Source: Public Record Report a problem | ||
| 10/15/1997 | Sold | $54,000$20/sqft |
Source: Public Record Report a problem | ||
Public tax history
| Year | Property taxes | Tax assessment |
|---|---|---|
| 2025 | $8,573 +7.2% | $740,300 +0.9% |
| 2024 | $7,998 +8.6% | $733,800 +7% |
| 2023 | $7,368 +8.6% | $686,000 +10% |
| 2022 | $6,786 +9.1% | $623,700 +7% |
| 2021 | $6,218 +25.2% | $582,800 +23.9% |
| 2020 | $4,967 +7.2% | $470,400 +7% |
| 2019 | $4,634 +8.6% | $439,700 +8% |
| 2018 | $4,267 +806.4% | $407,200 +4% |
| 2017 | $471 -87.8% | $391,500 +12% |
| 2016 | $3,845 +13.1% | $349,500 +24.5% |
| 2015 | $3,400 | $280,800 |
Find assessor info on the county website
Neighborhood: Roxbury
Nearby homes
- $891,900-- bd-- ba11k sqft35 Waumbeck St, Boston, MA 02121Off Market
- $910,9006 bd3 ba2.8k sqft31 Waumbeck St, Boston, MA 02121Off Market
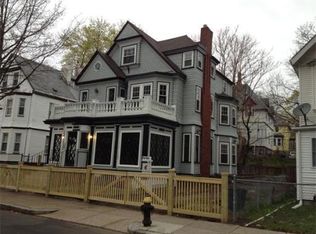
- $3,4003 bd1 ba-- sqft28 Wabon St FLOOR 2, Dorchester, MA 02121For Rent
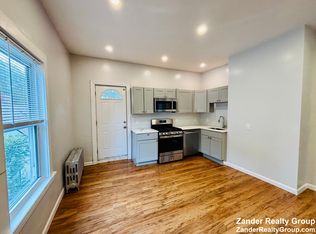
- $---- bd-- ba-- sqft28 Wabon St, Dorchester, MA 02121Off Market
- $664,7006 bd2 ba2.2k sqft30 Wabon St, Boston, MA 02121Off Market
- $900,0005 bd2 ba1.7k sqft28 Wabon St, Boston, MA 02121Sold
- $573,7004 bd1 ba2.3k sqft26 Wabon St, Boston, MA 02121Off Market
- $897,0006 bd4 ba3.1k sqft29 Waumbeck St, Boston, MA 02121Off Market
Nearby schools
GreatSchools rating
- 4/10Trotter Elementary SchoolGrades: PK-6Distance: 0.1 mi
- 7/10Boston Latin AcademyGrades: 7-12Distance: 0.2 mi
- 3/10David A. Ellis Elementary SchoolGrades: PK-6Distance: 0.3 mi
Schools provided by the listing agent
- Elementary: W.M. Trotter School
- Middle: Bridge Boston Charter
- High: Boston Latin Academy
Source: MLS PIN. This data may not be complete. We recommend contacting the local school district to confirm school assignments for this home.
Get a cash offer in 3 minutes
Find out how much your home could sell for in as little as 3 minutes with a no-obligation cash offer.
Estimated market value
$919,800
Get a cash offer in 3 minutes
Find out how much your home could sell for in as little as 3 minutes with a no-obligation cash offer.
Estimated market value
$919,800
- Massachusetts
- Suffolk County
- Boston
- 02121
- Roxbury
- 33 Waumbeck St
